
611 E Valparaiso Street, Westville, IN 46391
Local realty services provided by:CENTURY 21 Circle
Listed by: patricia raffin
Office: mccolly real estate219-926-1616
MLS#:844766
Source:Northwest Indiana AOR as distributed by MLS GRID
611 E Valparaiso Street,Westville, IN 46391
$328,900
- 3 Beds
- 2 Baths
- 1,490 sq. ft.
- Single family
- Active
Price summary
- Price:$328,900
- Price per sq. ft.:$220.74
About this home
Beautiful Fieldstone Woods, three bdrm. two bath ranch home has space, flexibility and accommodations for all. Circular public interior flow incorporates living room with vaulted ceilings, updated dine-in kitchen with granite counters and custom bar which walks out to the expansive deck and fenced in backyard. The easy access to both garage and laundry area completes this flow. The opposite, private side of the home has three main level bedrooms with the first two sharing the central hall full bath. The primary bedroom has a private bath, separate shower, whirlpool and tray ceiling with spacious closet. Entrance to the home has an oversized concrete drive on approach to the finished two car garage. Home has mature landscaping and is located just three blocks from Westville schools and nearing completion of the upgraded new water line installation project contracted by the town. Home has been lovingly care for with improvements of outdoor lighting, new HVAC, kitchen and deck reno., new toilets, interior painting, new shed, landscaping, and water heater. Schedule your showing to check it out today!...
Contact an agent
Home facts
- Year built:2004
- Subdivision & Development:Fieldstone Woods Un 1
- Listing ID #:844766
- Added:51 day(s) ago
- Updated:October 25, 2026 at 02:50 PM
Rooms and interior
- Bedrooms:3
- Total bathrooms:2
- Full bathrooms:2
- Rooms Total:6
- Kitchen Description:Dishwasher, Disposal, Gas Range, Microwave, Refrigerator, Stainless Steel Appliance(s)
- Basement Description:No Basement
- Living area:1,490 sq. ft.
Structure and exterior
- Year built:2004
- Building area:1,490 sq. ft.
- Lot area:0.22 Acres
- Lot Features:Landscaped
- Exterior Features:Private Yard, Rain Gutters
Utilities
- Water:Public
Finances and disclosures
- Price:$328,900
- Price per sq. ft.:$220.74
- Tax amount:$2,136 (2024)
Features and amenities
- Laundry features:Dryer, Washer
Parking
- Parking description:Driveway, Garage Door Opener
- Garage:Yes
- Garage spaces:2
New listings near 611 E Valparaiso Street
- New
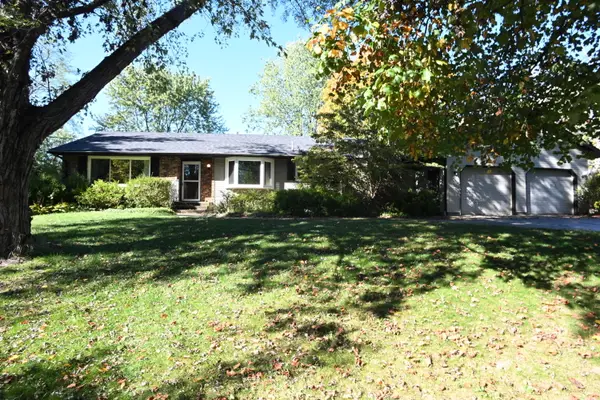 $329,900Active3 beds 2 baths1,608 sq. ft.
922 N County Line Road, Westville, IN 46391
MLS# 847183Listed by: COLDWELL BANKER REALTY  $350,000Pending3 beds 3 baths1,194 sq. ft.
10658 W 200 S, Westville, IN 46391
MLS# 846992Listed by: COLDWELL BANKER REALTY- New
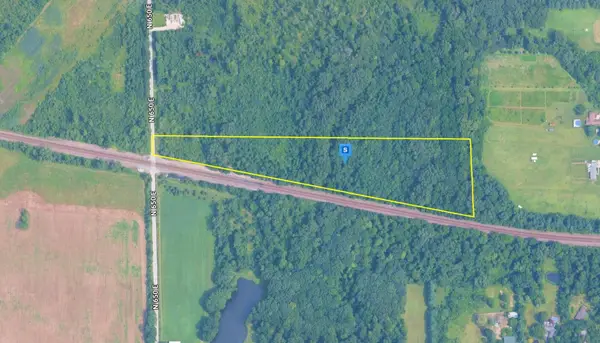 $77,999Active10 Acres
1135 N 650 E, Westville, IN 46391
MLS# 846939Listed by: PLATLABS, LLC  $159,900Active3 beds 2 baths2,010 sq. ft.
7701 Us-6, Westville, IN 46391
MLS# 846715Listed by: DOUBLE DIAMOND REAL ESTATE LLC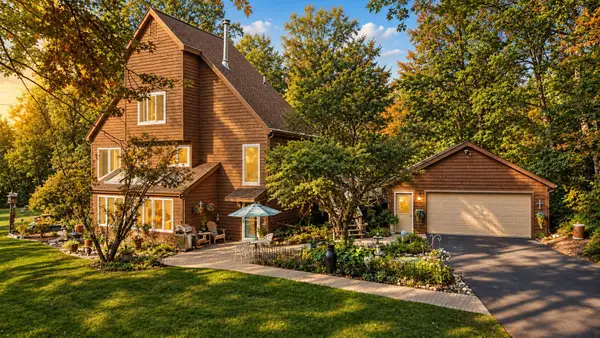 $469,000Active4 beds 3 baths2,714 sq. ft.
621 E 950 N, Westville, IN 46391
MLS# 846554Listed by: LISTING LEADERS $332,500Pending3 beds 2 baths1,790 sq. ft.
2101 S County Line Road, Westville, IN 46391
MLS# 846458Listed by: COLDWELL BANKER 1ST CHOICE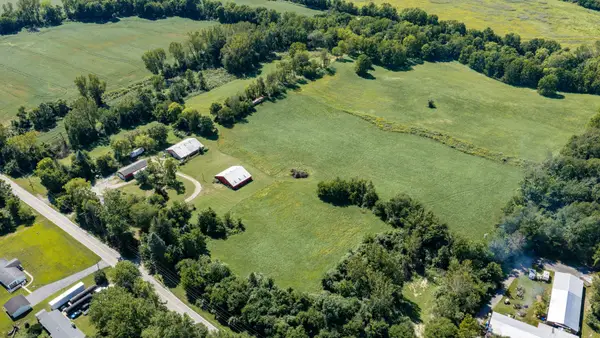 $1,300,000Active2 beds 2 baths1,489 sq. ft.
1226 N County Line Road #2, Westville, IN 46391
MLS# 845867Listed by: COLDWELL BANKER REAL ESTATE GR $600,000Active3 beds 3 baths2,138 sq. ft.
639 E Us Highway 6, Westville, IN 46391
MLS# 845639Listed by: BHHS EXECUTIVE REALTY $600,000Active38.24 Acres
1226 N County Line Road, Westville, IN 46391
MLS# 845344Listed by: COLDWELL BANKER REAL ESTATE GR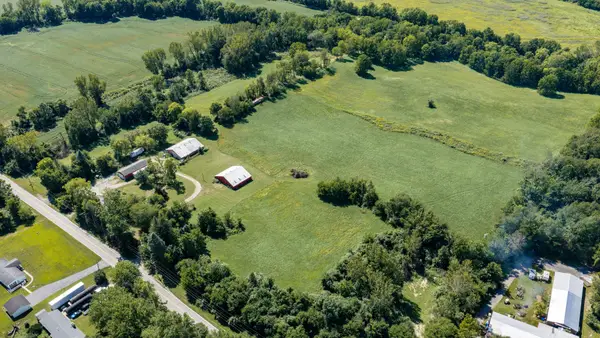 $700,000Active2 beds 2 baths1,480 sq. ft.
1226 N County Line Road #1, Westville, IN 46391
MLS# 845341Listed by: COLDWELL BANKER REAL ESTATE GR


Protect your home and budget from life's surprises with an Assurant Home Warranty, backed by a partner that supports you through every step of homeownership. Explore Plans.
©2026 Century 21 Real Estate LLC. All rights reserved. CENTURY 21®, the CENTURY 21 Logo and C21® are service marks owned by Century 21 Real Estate LLC. Century 21 Real Estate LLC fully supports the principles of the Fair Housing Act and the Equal Opportunity Act. Each office is independently owned and operated. Listing information is deemed reliable but not guaranteed accurate.