
784 N 625 E, Westville, IN 46391
Local realty services provided by:CENTURY 21 Circle
Listed by: mary willis, mitchell willis
Office: monty willis team pc219-464-4377
MLS#:842450
Source:Northwest Indiana AOR as distributed by MLS GRID
784 N 625 E,Westville, IN 46391
$249,998
- 3 Beds
- 2 Baths
- 1,612 sq. ft.
- Single family
- Active
Price summary
- Price:$249,998
- Price per sq. ft.:$155.09
About this home
LOCATION, LOCATION, LOCATION! Duneland Schools! NEW Water heater & Central Air has New Condenser! 3.4 ACRES Fenced! Low taxes! This home has hardwood floors under the current flooring on Main Level! There are Built in's and hidden storage! Main Floor has a foyer with beautiful staircase. Living room, Dining Room (open to each other) Country Kitchen. Full Bath. Laundry /Mudd room with it's own entrance too. And back staircase to upper level. Upper level has a full bath and 3 bedrooms (1 of which is not used as 2nd Kitchen for related living area.) Huge Walk in Closet upstairs for bedrooms. 150 Year old homes had central closet's, just fyi. Then there is a staircase going up to the attic, which is finish-able! 700 extra possible sqft. Basement is waterproofed. Michigan basement with plenty of storage... and Not spooky. Home with Good bones... needs some TLC. Yes the exterior needs painting, but the roof is only 6 years old and basement has been waterproofed! There is a 2 car carport. TWO wells... One normal, one is for emergencies with hand pump! Storage Shed too....
Contact an agent
Home facts
- Year built:1876
- Subdivision & Development:n/a
- Listing ID #:842450
- Added:54 day(s) ago
- Updated:September 09, 2026 at 03:08 PM
Rooms and interior
- Bedrooms:3
- Total bathrooms:2
- Full bathrooms:2
- Rooms Total:8
- Kitchen Description:Range, Refrigerator
- Basement:Yes
- Basement Description:Basement
- Living area:1,612 sq. ft.
Structure and exterior
- Year built:1876
- Building area:1,612 sq. ft.
- Lot area:3.4 Acres
- Lot Features:Horses Allowed
- Exterior Features:Private Yard, Rain Gutters
Schools
- High school:Chesterton High School
- Middle school:Chesterton Middle School
- Elementary school:Jackson Elementary School
Utilities
- Water:Well
Finances and disclosures
- Price:$249,998
- Price per sq. ft.:$155.09
- Tax amount:$2,060 (2024)
Features and amenities
- Laundry features:Dryer, Washer
Parking
- Parking description:Additional Parking, Detached, Driveway, Off Street
New listings near 784 N 625 E
- New
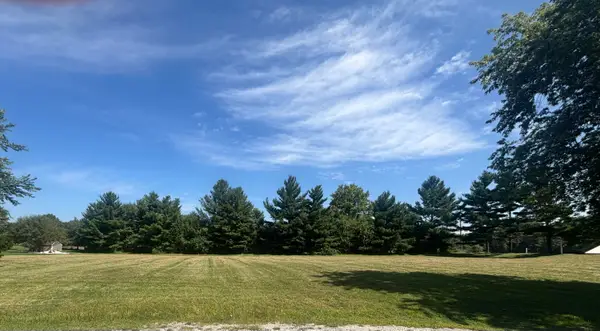 $59,999Active1.22 Acres
803 Hunter Drive, Westville, IN 46391
MLS# 845007Listed by: TRENDSETTERS REALTY, LLC - New
 $428,000Active4 beds 3 baths2,022 sq. ft.
916 N County Line Road, Westville, IN 46391
MLS# 844886Listed by: MCCOLLY REAL ESTATE - New
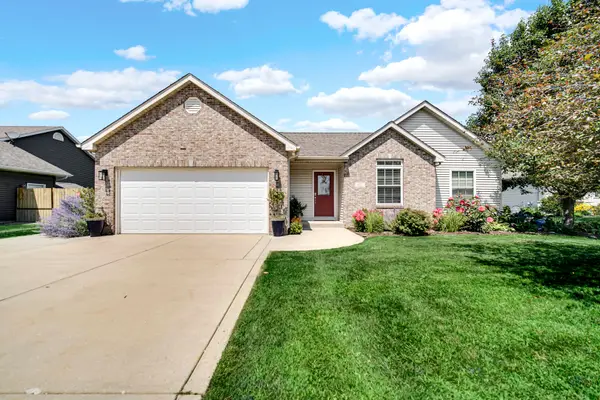 $329,900Active3 beds 2 baths1,490 sq. ft.
611 E Valparaiso Street, Westville, IN 46391
MLS# 844766Listed by: MCCOLLY REAL ESTATE 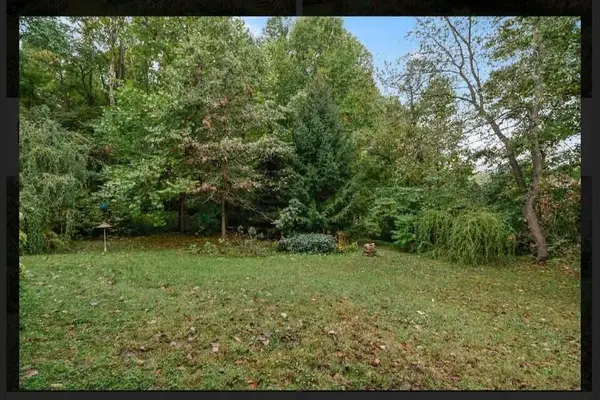 $35,500Active0.19 Acres
Lot 17 S Rolling Mdws Drive, Westville, IN 46391
MLS# 844487Listed by: LISTING LEADERS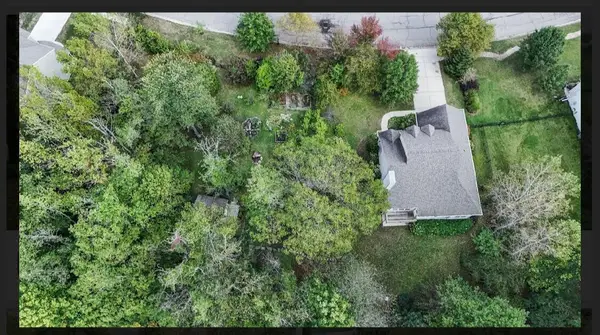 $35,500Active0.22 Acres
Lot 18 S Rolling Meadows Drive, Westville, IN 46391
MLS# 844488Listed by: LISTING LEADERS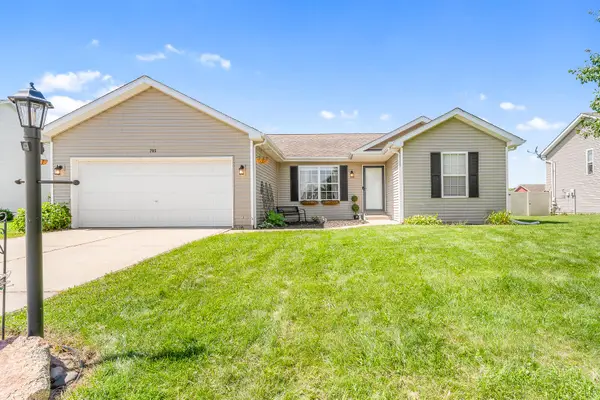 $279,000Pending3 beds 2 baths1,152 sq. ft.
705 Carla Ann Drive, Westville, IN 46391
MLS# 844397Listed by: HAVEN REALTY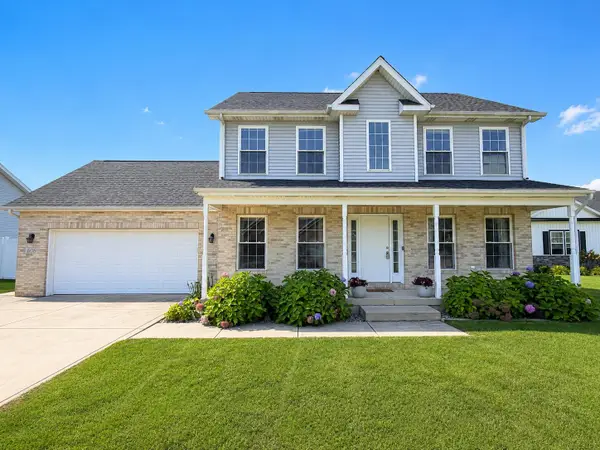 $299,900Active3 beds 3 baths1,706 sq. ft.
606 Slate Drive, Westville, IN 46391
MLS# 844263Listed by: MTM REALTY GROUP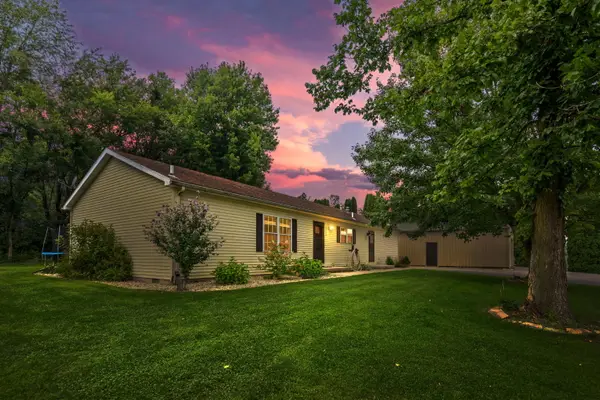 $375,000Pending3 beds 2 baths1,664 sq. ft.
10530 W 200 S, Westville, IN 46391
MLS# 844205Listed by: COLDWELL BANKER REALTY $615,000Active3 beds 3 baths2,138 sq. ft.
639 E Us Highway 6, Westville, IN 46391
MLS# 843975Listed by: BHHS EXECUTIVE REALTY $350,000Pending3 beds 2 baths1,348 sq. ft.
11118 W 300 S, Westville, IN 46391
MLS# 843535Listed by: LISTING LEADERS


Protect your home and budget from life's surprises with an Assurant Home Warranty, backed by a partner that supports you through every step of homeownership. Explore Plans.
©2026 Century 21 Real Estate LLC. All rights reserved. CENTURY 21®, the CENTURY 21 Logo and C21® are service marks owned by Century 21 Real Estate LLC. Century 21 Real Estate LLC fully supports the principles of the Fair Housing Act and the Equal Opportunity Act. Each office is independently owned and operated. Listing information is deemed reliable but not guaranteed accurate.