
10587 Coyote Trail, Wheatfield, IN 46392
Local realty services provided by:CENTURY 21 Affiliated
Listed by: lisa grady
Office: mccolly real estate219-322-5508
MLS#:846927
Source:Northwest Indiana AOR as distributed by MLS GRID
10587 Coyote Trail,Wheatfield, IN 46392
$599,900
- 3 Beds
- 2 Baths
- 1,837 sq. ft.
- Single family
- Active
Price summary
- Price:$599,900
- Price per sq. ft.:$326.57
About this home
Welcome to this exceptional newer ranch, privately set on a picturesque acre with a wooded backyard and serene natural views. A charming covered front porch welcomes you into a thoughtfully designed open-concept interior, where rich hardwood floors span the entire main level and a striking fireplace anchors the great room. The light-filled kitchen is both elegant and highly functional, featuring an oversized center island, quartz countertops, custom wood range hood, walk-in pantry, and included appliances. Ideal for everyday living and effortless entertaining, it serves as the heart of the home. The spacious owner's suite offers a tranquil retreat with a spa-inspired bath, complete with a soaking tub and separate walk-in tiled shower. Outside, the covered back porch invites you to savor the peaceful wooded setting, while the hot tub provides the perfect place to unwind beneath the trees. With refined finishes, generous living spaces, and a seamless connection to nature, this remarkable property delivers the best of modern ranch living in a private, picturesque setting....
Contact an agent
Home facts
- Year built:2024
- Subdivision & Development:Pheasant Hills Estates
- Listing ID #:846927
- Added:12 day(s) ago
- Updated:October 28, 2026 at 03:08 PM
Rooms and interior
- Bedrooms:3
- Total bathrooms:2
- Full bathrooms:2
- Rooms Total:7
- Kitchen Description:Built-In Gas Range, Dishwasher, Disposal, Microwave, Range Hood, Refrigerator, Stainless Steel Appliance(s)
- Basement Description:No Basement
- Living area:1,837 sq. ft.
Structure and exterior
- Year built:2024
- Building area:1,837 sq. ft.
- Lot area:1.01 Acres
- Lot Features:Landscaped
- Exterior Features:Private Yard, Rain Gutters
Utilities
- Water:Well
Finances and disclosures
- Price:$599,900
- Price per sq. ft.:$326.57
- Tax amount:$1,725 (2025)
Features and amenities
- Laundry features:Dryer, Washer
Parking
- Parking description:Attached, Driveway
- Garage:Yes
- Garage spaces:2
New listings near 10587 Coyote Trail
- New
 $399,000Active3 beds 3 baths1,560 sq. ft.
4981 W 1100 N, Wheatfield, IN 46392
MLS# 847178Listed by: LAVERY REALTY, LLC - New
 $649,995Active4 beds 3 baths2,502 sq. ft.
11349 Waters Edge Drive, Wheatfield, IN 46392
MLS# 847185Listed by: BETTER HOMES AND GARDENS REAL - New
 $299,900Active4 beds 3 baths2,800 sq. ft.
5476 W 1150 N, Wheatfield, IN 46392
MLS# 847151Listed by: REALTY EXECUTIVES PREMIER 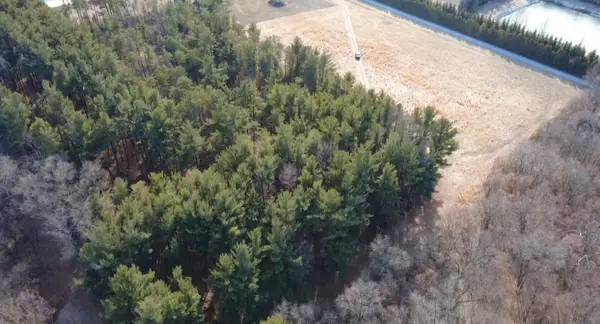 $244,000Pending9.01 Acres
4610 W 1100 N, Wheatfield, IN 46392
MLS# 845451Listed by: @PROPERTIES/CHRISTIE'S INTL RE $439,900Active3 beds 3 baths1,715 sq. ft.
1611 Ole Buck Road, Wheatfield, IN 46392
MLS# 846423Listed by: RE/MAX EXECUTIVES $445,900Active4 beds 3 baths2,941 sq. ft.
10485 Mattie Lane, Wheatfield, IN 46392
MLS# 846303Listed by: BETTER HOMES AND GARDENS REAL $389,900Pending3 beds 2 baths1,400 sq. ft.
89 W 1100 N, Wheatfield, IN 46392
MLS# 846188Listed by: BRICK BUILT REAL ESTATE $719,900Active3 beds 3 baths2,582 sq. ft.
5932 County Rd 1400 N, Wheatfield, IN 46392
MLS# 846175Listed by: MCCOLLY REAL ESTATE $199,900Pending2 beds 2 baths1,065 sq. ft.
3574 E 1300 N, Wheatfield, IN 46392
MLS# 845622Listed by: REAL BROKER, LLC


Protect your home and budget from life's surprises with an Assurant Home Warranty, backed by a partner that supports you through every step of homeownership. Explore Plans.
©2026 Century 21 Real Estate LLC. All rights reserved. CENTURY 21®, the CENTURY 21 Logo and C21® are service marks owned by Century 21 Real Estate LLC. Century 21 Real Estate LLC fully supports the principles of the Fair Housing Act and the Equal Opportunity Act. Each office is independently owned and operated. Listing information is deemed reliable but not guaranteed accurate.