
11057 Pleasant Grove Drive, Wheatfield, IN 46392
Local realty services provided by:CENTURY 21 Circle
Listed by: mia james
Office: banga realty, llc.219-661-7528
MLS#:839723
Source:Northwest Indiana AOR as distributed by MLS GRID
11057 Pleasant Grove Drive,Wheatfield, IN 46392
$439,999
- 3 Beds
- 3 Baths
- 2,641 sq. ft.
- Single family
- Active
Price summary
- Price:$439,999
- Price per sq. ft.:$166.6
About this home
PRICE IMPROVEMENT, UNIQUE LAYOUT, INCREDIBLE SPACE, AND ROOM TO LIVE YOUR WAY! Looking for a home that offers flexibility, privacy, and room for all your hobbies, vehicles, equipment, or furry family members? This move-in ready brick ranch in desirable Rustling Oaks on the Ridge delivers over 2,600 square feet, FOUR garage spaces, wooded privacy, and a floor plan designed for a variety of living situations. Situated among mature oak trees on over an acre, this Wheatfield property features TWO private bedroom suites located on opposite ends of the home, making it ideal for multigenerational living, long-term guests, home office needs, or anyone who values additional privacy within the home. Inside, you'll find soaring vaulted ceilings, abundant natural light, solid oak doors, oversized walk-in closets, ceiling fans throughout, and a cozy gas fireplace. The spacious main suite includes a relaxing Jacuzzi tub. Recent updates include luxury vinyl plank flooring, fresh carpet, and fresh paint. The kitchen offers granite countertops, crown-molded cabinetry, a breakfast bar, storage, and an oversized dining area with endless possibilities for entertaining, gathering, gaming, crafting, or creating the flex space you've always wanted. All appliances stay. Major updates include water heater less than 1 year old, furnace replaced in 2019, central air replaced in 2020 Need storage? The 4-foot tall concrete crawlspace provides exceptional storage opportunities rarely found in homes like this. Outside, enjoy peaceful wooded views, a covered porch, fire pit, irrigation system, wildlife, and a fenced dog run. The FOUR garage spaces, including a heated and cooled garage bay, provide plenty of room for vehicles, recreational equipment, workshops, or hobbies. Located in an area known for its country atmosphere, larger lots, and fewer restrictions than many subdivision communities, this property offers the space and flexibility that can be hard to find in Northwest Indiana....
Contact an agent
Home facts
- Year built:2009
- Listing ID #:839723
- Added:43 day(s) ago
- Updated:July 11, 2026 at 05:42 PM
Rooms and interior
- Bedrooms:3
- Total bathrooms:3
- Full bathrooms:2
- Rooms Total:6
- Kitchen Description:Dishwasher, Gas Range, Microwave, Refrigerator
- Basement:Yes
- Basement Description:No Basement
- Living area:2,641 sq. ft.
Structure and exterior
- Year built:2009
- Building area:2,641 sq. ft.
- Lot area:1.03 Acres
- Lot Features:Landscaped, Wooded
Utilities
- Water:Well
Finances and disclosures
- Price:$439,999
- Price per sq. ft.:$166.6
- Tax amount:$1,778 (2025)
Features and amenities
- Laundry features:Dryer, Washer
Parking
- Parking description:Attached, Detached, Driveway, Heated Garage
- Garage:Yes
- Garage spaces:4
New listings near 11057 Pleasant Grove Drive
- New
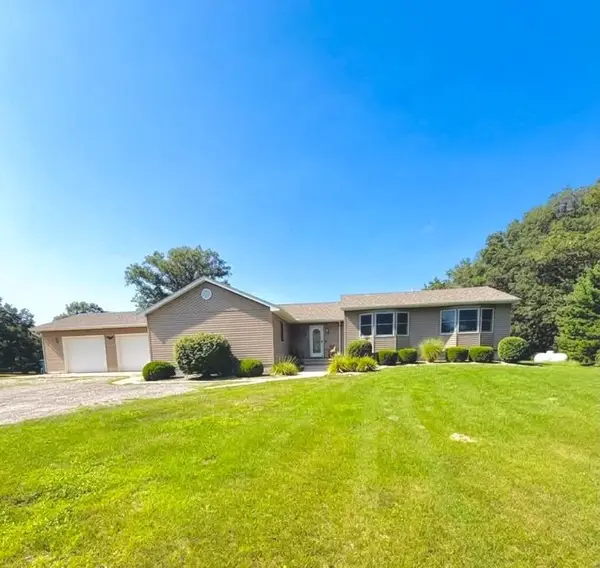 $405,000Active4 beds 2 baths1,990 sq. ft.
2522 W County Road 1400 N, Wheatfield, IN 46392
MLS# 841959Listed by: LISTING LEADERS EXECUTIVE RE - New
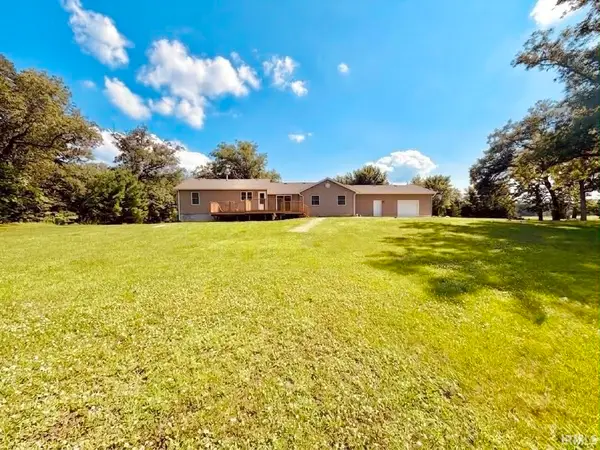 $405,000Active4 beds 2 baths1,990 sq. ft.
2522 W 1400 N Road, Wheatfield, IN 46392
MLS# 202627235Listed by: LISTING LEADERS EXECUTIVE REAL ESTATE GROUP, LLC - New
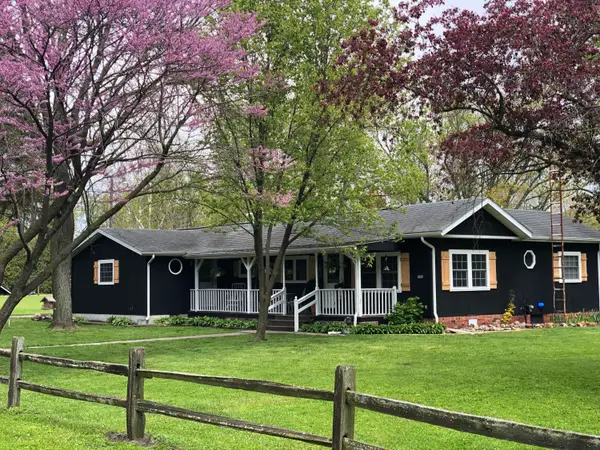 $250,000Active3 beds 2 baths1,716 sq. ft.
9059 Heilscher Street, Wheatfield, IN 46392
MLS# 841919Listed by: RE/MAX EXECUTIVES - New
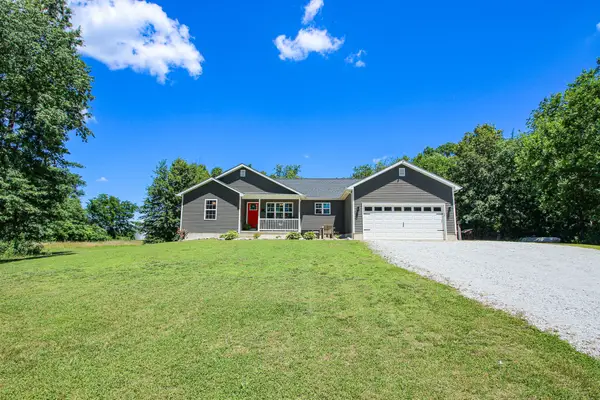 $495,000Active3 beds 2 baths1,644 sq. ft.
1174 E 1275 N, Wheatfield, IN 46392
MLS# 841840Listed by: REALTY EXECUTIVES PREMIER - New
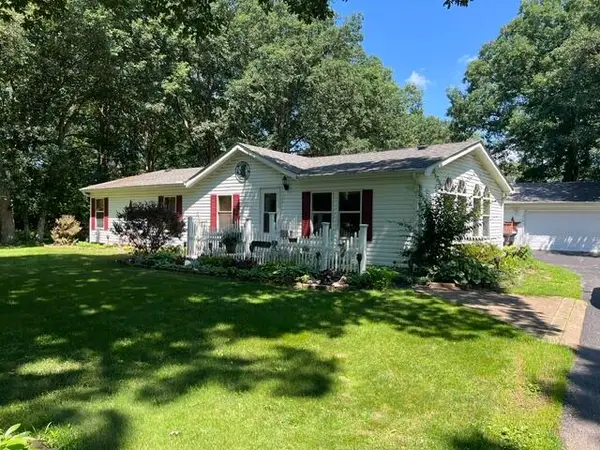 $209,000Active3 beds 2 baths1,326 sq. ft.
130 W 890 N, Wheatfield, IN 46392
MLS# 841843Listed by: SERAMUR PROPERTIES, LLC - New
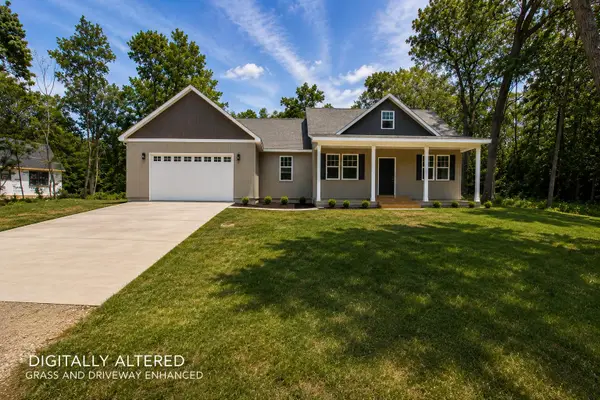 $409,900Active3 beds 3 baths1,750 sq. ft.
11113 Quail Run Drive W, Wheatfield, IN 46392
MLS# 841735Listed by: PLATINUM REALTY GROUP - New
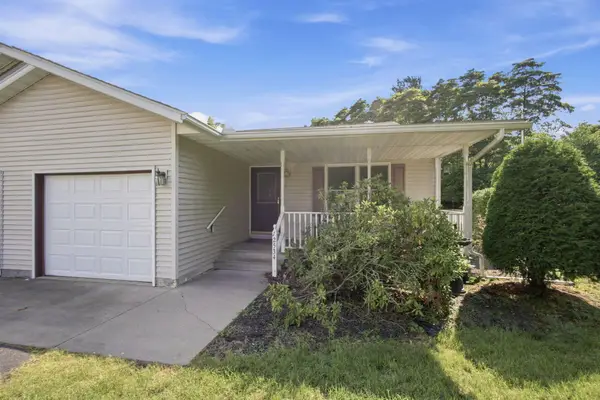 $222,900Active2 beds 2 baths1,118 sq. ft.
12534 N Kozak Drive, Wheatfield, IN 46392
MLS# 841724Listed by: MORGIN REALTY 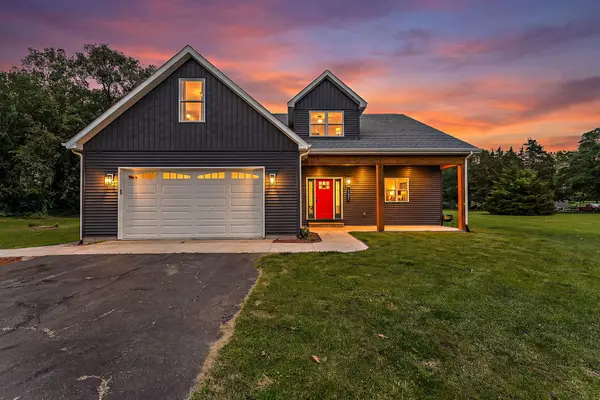 $495,000Pending4 beds 3 baths3,368 sq. ft.
13421 N Oriole Drive, Wheatfield, IN 46392
MLS# 841695Listed by: RE/MAX EXECUTIVES- New
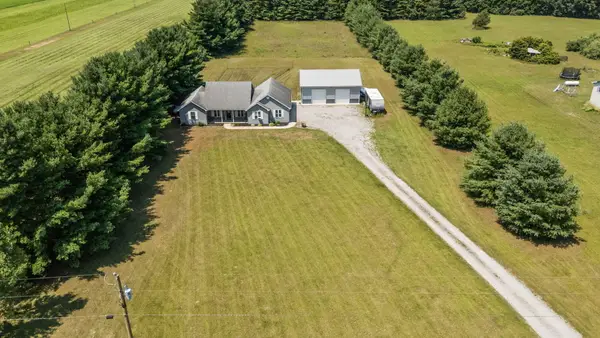 $460,000Active3 beds 2 baths1,635 sq. ft.
9188 County Road 200 W, Wheatfield, IN 46392
MLS# 841646Listed by: LISTING LEADERS - Open Sat, 10am to 12pmNew
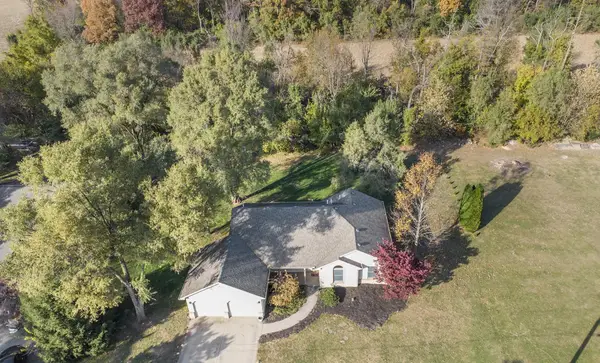 $337,900Active3 beds 3 baths1,750 sq. ft.
3618 Fase Drive, Wheatfield, IN 46392
MLS# 841605Listed by: LISTING LEADERS


Protect your home and budget from life's surprises with an Assurant Home Warranty, backed by a partner that supports you through every step of homeownership. Explore Plans.
©2026 Century 21 Real Estate LLC. All rights reserved. CENTURY 21®, the CENTURY 21 Logo and C21® are service marks owned by Century 21 Real Estate LLC. Century 21 Real Estate LLC fully supports the principles of the Fair Housing Act and the Equal Opportunity Act. Each office is independently owned and operated. Listing information is deemed reliable but not guaranteed accurate.