
11057 Pleasant Grove Drive, Wheatfield, IN 46392
Local realty services provided by:CENTURY 21 Circle
Listed by: tracy vanderwall
Office: re/max executives219-987-2230
MLS#:842529
Source:Northwest Indiana AOR as distributed by MLS GRID
11057 Pleasant Grove Drive,Wheatfield, IN 46392
$425,000
- 3 Beds
- 3 Baths
- 2,621 sq. ft.
- Single family
- Active
Price summary
- Price:$425,000
- Price per sq. ft.:$162.15
About this home
Welcome to 11057 Pleasant Grove Drive, a beautifully designed 2,621-square-foot brick ranch situated on just over an acre in the desirable Rustling Oaks on the Ridge! This spacious home offers 3 bedrooms and 3 bathrooms, including two private primary suites, providing an excellent opportunity for related living, extended guests, or a flexible secondary suite. The thoughtfully designed floor plan features a generous living room, an inviting sitting area with fireplace, and a spacious dining area ideal for everyday living and entertaining. The kitchen offers abundant cabinetry, extensive counter space, stainless-steel appliances, and a large peninsula with seating. The main primary suite is a true retreat with dual vanities, a whirlpool tub, tiled walk-in shower, and an oversized walk-in closet. Step outside to the covered back patio overlooking just over an acre of beautifully maintained, irrigated lawn, complete with a fenced area and peaceful wooded surroundings. A 3-car attached garage plus an additional detached 1-car garage provides outstanding parking, storage, and hobby space. Major mechanical updates include a water heater less than one year old, furnace replaced in 2019, and central air replaced in 2020. Offering space, privacy, versatility, and a beautiful setting in one of Wheatfield's most sought-after neighborhoods, this exceptional property is offered at 425,000!...
Contact an agent
Home facts
- Year built:2009
- Subdivision & Development:Rustling Oaks/Rdg Ph 01
- Listing ID #:842529
- Added:26 day(s) ago
- Updated:August 13, 2026 at 11:25 PM
Rooms and interior
- Bedrooms:3
- Total bathrooms:3
- Full bathrooms:3
- Rooms Total:9
- Kitchen Description:Dishwasher, Gas Range, Microwave, Refrigerator, Stainless Steel Appliance(s)
- Basement:Yes
- Basement Description:No Basement
- Living area:2,621 sq. ft.
Structure and exterior
- Year built:2009
- Building area:2,621 sq. ft.
- Lot area:1.03 Acres
- Lot Features:Landscaped
Utilities
- Water:Well
Finances and disclosures
- Price:$425,000
- Price per sq. ft.:$162.15
- Tax amount:$1,779 (2025)
Features and amenities
- Laundry features:Dryer, Washer
Parking
- Parking description:Attached, Driveway, Garage Door Opener, Heated Garage
- Garage:Yes
- Garage spaces:4
New listings near 11057 Pleasant Grove Drive
- New
 $399,900Active3 beds 2 baths1,672 sq. ft.
11252 Quail Run Drive S, Wheatfield, IN 46392
MLS# 843714Listed by: COUNTRYSIDE REALTY - New
 $249,000Active2 beds 2 baths1,200 sq. ft.
170 W Myers Street, Wheatfield, IN 46392
MLS# 843700Listed by: MCCOLLY REAL ESTATE - New
 $249,000Active2 beds 2 baths1,200 sq. ft.
172 W Myers Street, Wheatfield, IN 46392
MLS# 843707Listed by: MCCOLLY REAL ESTATE - Open Sun, 11am to 2pmNew
 $399,900Active3 beds 2 baths1,232 sq. ft.
10852 N 100 E, Wheatfield, IN 46392
MLS# 843690Listed by: HOUSE HUNTERS REALTY, LLC - New
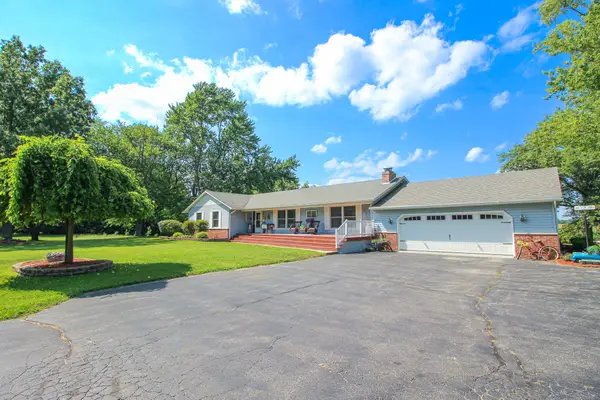 $499,900Active3 beds 2 baths3,792 sq. ft.
3530 W 900 N, Wheatfield, IN 46392
MLS# 843528Listed by: REALTY EXECUTIVES PREMIER  $357,000Active3 beds 2 baths1,554 sq. ft.
11511 Laurie Drive, Wheatfield, IN 46392
MLS# 843286Listed by: PMI NWI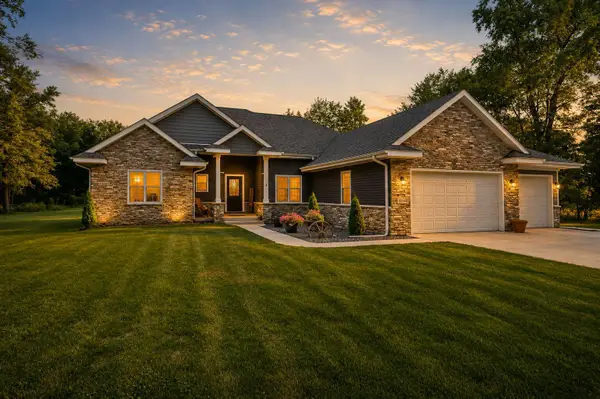 $480,000Pending3 beds 3 baths2,157 sq. ft.
3054 Peacock Lane, Wheatfield, IN 46392
MLS# 843172Listed by: REALTY EXECUTIVES PREMIER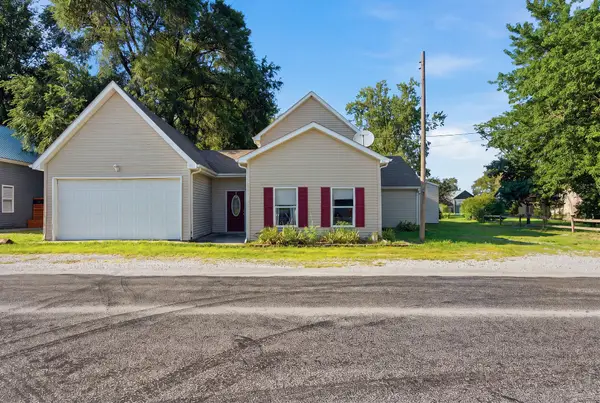 $265,000Active3 beds 2 baths2,794 sq. ft.
4732 W 900 N, Wheatfield, IN 46392
MLS# 843100Listed by: NEW CHAPTER REAL ESTATE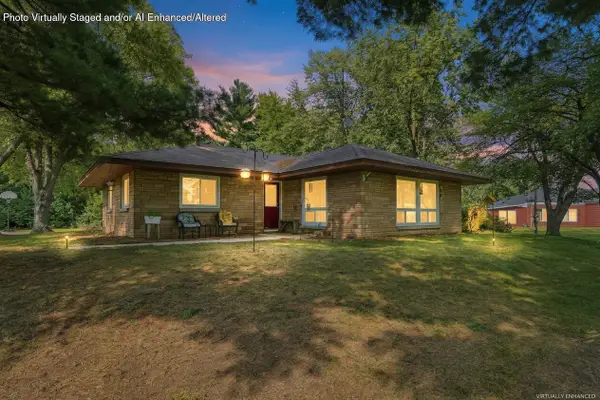 $289,900Active3 beds 2 baths1,772 sq. ft.
484 E Robbins Street, Wheatfield, IN 46392
MLS# 843073Listed by: RE/MAX EXECUTIVES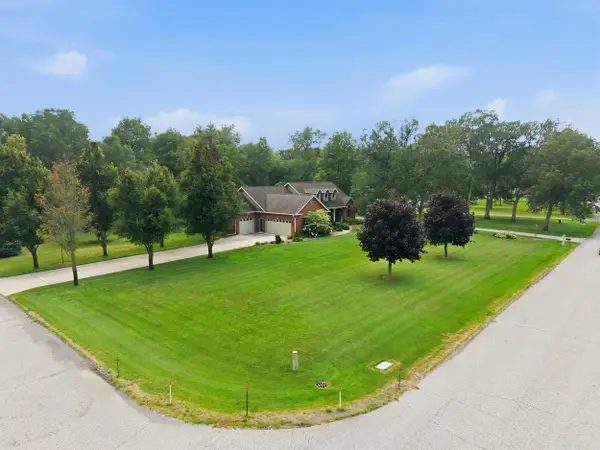 $475,000Pending3 beds 2 baths1,948 sq. ft.
3663 Woodgate Drive, Wheatfield, IN 46392
MLS# 843067Listed by: RE/MAX EXECUTIVES


Protect your home and budget from life's surprises with an Assurant Home Warranty, backed by a partner that supports you through every step of homeownership. Explore Plans.
©2026 Century 21 Real Estate LLC. All rights reserved. CENTURY 21®, the CENTURY 21 Logo and C21® are service marks owned by Century 21 Real Estate LLC. Century 21 Real Estate LLC fully supports the principles of the Fair Housing Act and the Equal Opportunity Act. Each office is independently owned and operated. Listing information is deemed reliable but not guaranteed accurate.