1033 Berwyn Road, Whiteland, IN 46184
Local realty services provided by:CENTURY 21 Scheetz
1033 Berwyn Road,Whiteland, IN 46184
$240,000
- 3 Beds
- 2 Baths
- 1,260 sq. ft.
- Single family
- Pending
Listed by: doug fredbeck
Office: keller williams indpls metro n
MLS#:22115247
Source:IN_MIBOR | Licensed in Indiana
Price summary
- Price:$240,000
- Price per sq. ft.:$190.48
About this home
Welcome home to this well maintained 3-bedroom, 2-bath ranch offering 1,260 square feet of comfortable, move-in-ready living space. The inviting great room features cathedral ceilings and a cozy wood-burning fireplace. The open layout flows seamlessly into the dining room, where you'll enjoy access to the concrete patio and fully fenced backyard with pond and fountain views. The kitchen comes fully equipped with all appliances, plenty of cabinet and counter space and the washer and dryer are also included. Both bathrooms have tile flooring and solid surface countertops. Enjoy the added value of major updates, including a roof that's only 3 years old and a furnace and central air conditioner that are just 5 years old. Additional highlights include an attached 2-car garage, all electric utilities, and low HOA fees. With its thoughtful updates, scenic backyard setting, and convenient single-level layout, this home is ready for its next owners to move in and enjoy.
Contact an agent
Home facts
- Year built:1993
- Subdivision & Development:Tracy Ridge
- Listing ID #:22115247
- Added:45 day(s) ago
- Updated:September 14, 2026 at 08:15 AM
Rooms and interior
- Bedrooms:3
- Total bathrooms:2
- Full bathrooms:2
- Dining Description:Breakfast Room
- Kitchen Description:Dishwasher, Electric Oven, Microwave, Refrigerator
- Living area:1,260 sq. ft.
Heating and cooling
- Cooling:Central Electric
- Heating:Electric, Forced Air
- Central air:Yes
Structure and exterior
- Year built:1993
- Building area:1,260 sq. ft.
- Lot area:0.16 Acres
- Lot Features:Mature Trees, Sidewalks, Street Lights
- Construction Materials:Brick, Vinyl Siding
- Foundation Description:Slab
Utilities
- Water:Public Water
Finances and disclosures
- Price:$240,000
- Price per sq. ft.:$190.48
Features and amenities
- Appliances:Microwave, Refrigerator, Smoke Alarm, Washer, Water Softener Owned
- Laundry features:Dryer, Washer
- Amenities:Attic Access
Parking
- Parking description:Finished Garage
- Garage:Yes
- Garage spaces:2
New listings near 1033 Berwyn Road
- New
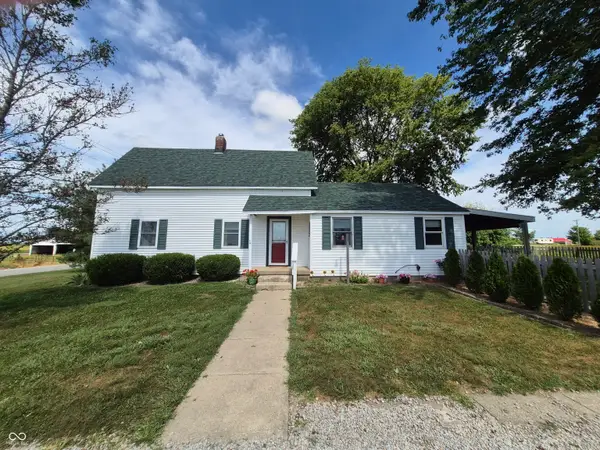 $625,000Active4 beds 2 baths1,768 sq. ft.
6957 N 300 E, Whiteland, IN 46184
MLS# 22125752Listed by: RE/MAX PROFESSIONALS - New
 $229,900Active3 beds 1 baths950 sq. ft.
140 Brentwood Lane, Whiteland, IN 46184
MLS# 22111444Listed by: YOUR HOME TEAM 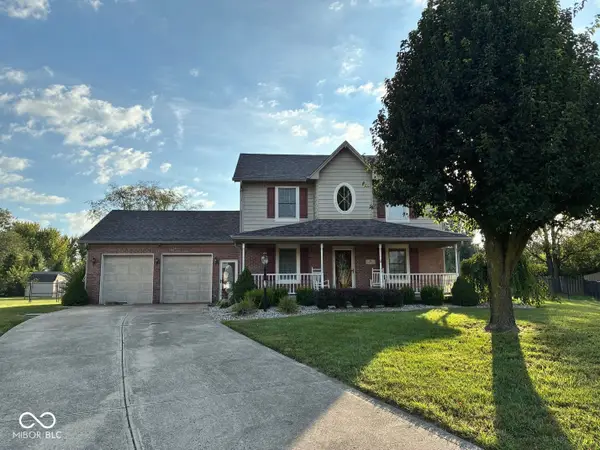 $385,900Pending3 beds 3 baths2,030 sq. ft.
65 Adams, Whiteland, IN 46184
MLS# 22125135Listed by: EXP REALTY, LLC- New
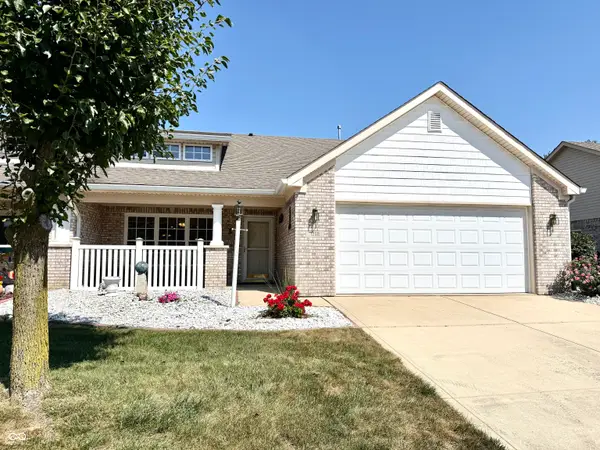 $285,000Active3 beds 2 baths1,352 sq. ft.
1059 Hilltop Commons Boulevard, Whiteland, IN 46184
MLS# 22124637Listed by: RE/MAX ADVANCED REALTY - New
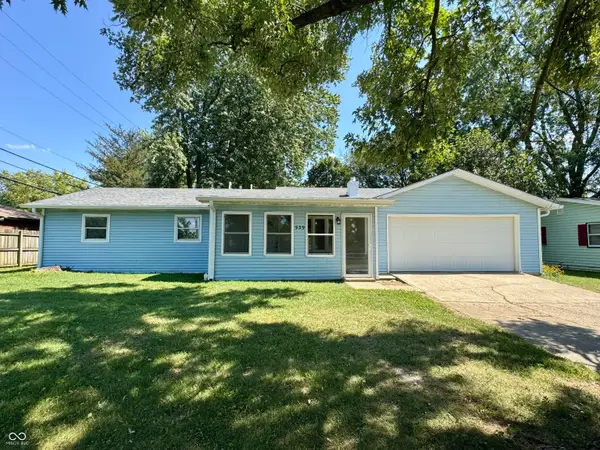 $250,000Active3 beds 1 baths1,350 sq. ft.
939 Sawmill Road, Whiteland, IN 46184
MLS# 22124252Listed by: MY AGENT - New
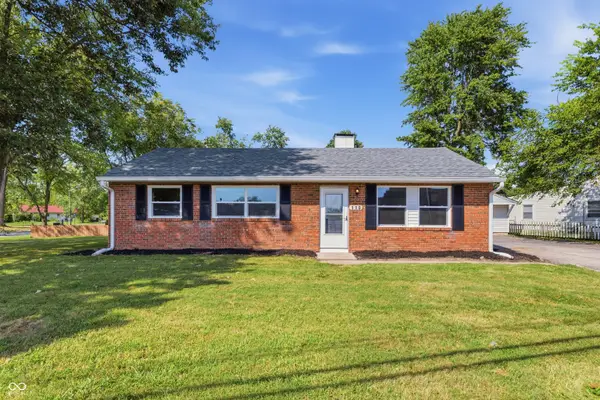 $229,900Active3 beds 2 baths1,025 sq. ft.
110 Whiteland Road, Whiteland, IN 46184
MLS# 22124578Listed by: PILLARIO PROPERTY MANAGEMENT LLC - New
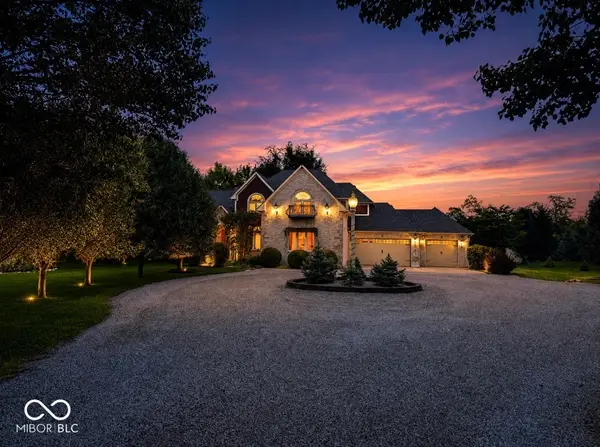
 $1,500,000Active4 beds 3 baths3,800 sq. ft.
6223 N 200 E, Whiteland, IN 46184
MLS# 22122848Listed by: CENTURY 21 SCHEETZ - New
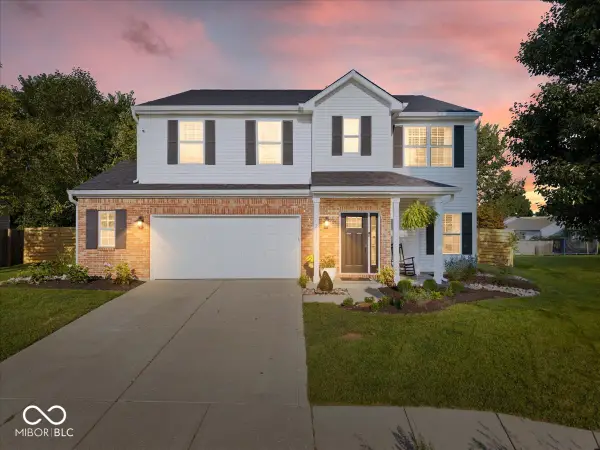 $349,900Active4 beds 3 baths2,821 sq. ft.
2818 Limber Pine Drive, Whiteland, IN 46184
MLS# 22123953Listed by: COMPASS INDIANA, LLC 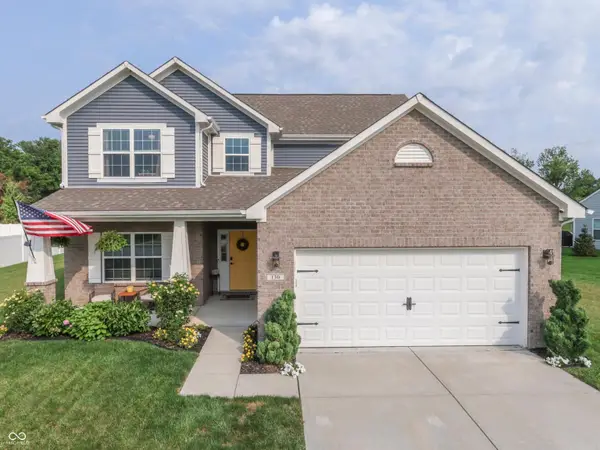 $375,000Active4 beds 3 baths2,342 sq. ft.
130 Blue Lace Drive, Whiteland, IN 46184
MLS# 22119399Listed by: DUKE COLLECTIVE, INC.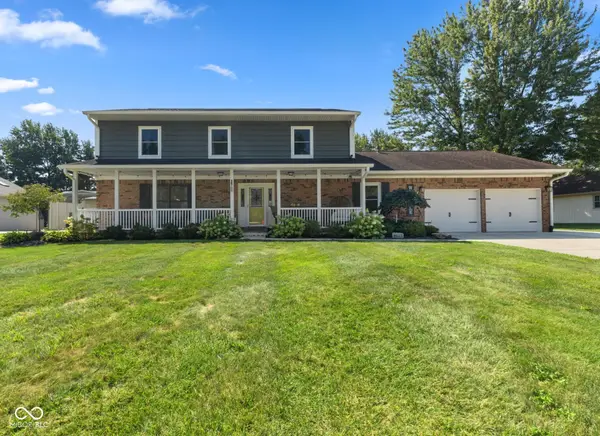 $455,000Active5 beds 4 baths2,688 sq. ft.
9 Marley Court, Whiteland, IN 46184
MLS# 22123520Listed by: MODERN REALTY GROUP INC


Protect your home and budget from life's surprises with an Assurant Home Warranty, backed by a partner that supports you through every step of homeownership. Explore Plans.
©2026 Century 21 Real Estate LLC. All rights reserved. CENTURY 21®, the CENTURY 21 Logo and C21® are service marks owned by Century 21 Real Estate LLC. Century 21 Real Estate LLC fully supports the principles of the Fair Housing Act and the Equal Opportunity Act. Each office is independently owned and operated. Listing information is deemed reliable but not guaranteed accurate.