
209 Pinedale Drive, Whiteland, IN 46184
Local realty services provided by:CENTURY 21 Scheetz
209 Pinedale Drive,Whiteland, IN 46184
$284,900
- 3 Beds
- 2 Baths
- 1,296 sq. ft.
- Single family
- Active
Listed by: natalie roy
Office: amr real estate llc.
MLS#:22128584
Source:IN_MIBOR | Licensed in Indiana
Price summary
- Price:$284,900
- Price per sq. ft.:$219.83
About this home
Welcome home to this beautifully renovated 3-bedroom, 2 bath home offering modern updates, spacious living areas, and an unbeatable location! Conveniently located across from Whiteland High School, just around the corner from the public library, and approximately 5 minutes from I-65, this home offers the perfect combination of comfort and convenience. Step inside to discover a completely refreshed interior featuring brand-new vinyl plank flooring throughout, fresh trim, new interior doors, and stylish finishes from top to bottom. The stunning new kitchen features all new cabinetry, stainless steel appliances, crown molding, and Quartz countertops with a spacious eat-in dining area. With two separate living areas, there's plenty of room to entertain, relax, or spread out. Beautiful bay windows in the front living room and one in the secondary bedrooms bring in an abundance of natural light. Both bathrooms have been completely remodeled with gorgeous floor-to-ceiling tile. The primary bathroom features a beautifully tiled walk-in shower with a sleek glass door, while the hallway bathroom offers a stunning tiled bathtub and shower combination. Enjoy the outdoors with a concrete walkway that wraps around toward the front of the home, a generously sized driveway, and a welcoming neighborhood complete with sidewalks. For added peace of mind, the roof, gutters, gutter guards, and HVAC system are all approximately three years old! Completely transformed and move-in ready, this home has been brought back to life and is ready for its next chapter. All that's missing is you! Reach out to schedule your showing today!!...
Contact an agent
Home facts
- Year built:1973
- Subdivision & Development:Springhill
- Listing ID #:22128584
- Added:5 day(s) ago
- Updated:October 15, 2026 at 04:31 PM
Rooms and interior
- Bedrooms:3
- Total bathrooms:2
- Full bathrooms:2
- Dining Description:Dining Combo/Kitchen, Dining Combo/Living Room
- Kitchen Description:Dishwasher, Disposal, Gas Oven, Refrigerator
- Living area:1,296 sq. ft.
Heating and cooling
- Cooling:Central Electric
- Heating:Forced Air, Gas
- Central air:Yes
Structure and exterior
- Year built:1973
- Building area:1,296 sq. ft.
- Lot area:0.22 Acres
- Architectural Style:Ranch
- Construction Materials:Brick
- Exterior Features:Lighting
- Foundation Description:Slab
Schools
- High school:Whiteland Community High School
- Middle school:Clark Pleasant Middle School
- Elementary school:Whiteland Elementary School
Utilities
- Water:Public Water
Finances and disclosures
- Price:$284,900
- Price per sq. ft.:$219.83
Features and amenities
- Appliances:Refrigerator, Smoke Alarm, Washer
- Laundry features:Dryer, Laundry in Garage, Washer
- Amenities:Attic Access, Attic Pull Down Stairs
Parking
- Parking description:Finished Garage, Garage Door Opener
- Garage:Yes
- Garage spaces:2
New listings near 209 Pinedale Drive
- Open Thu, 5 to 7pmNew
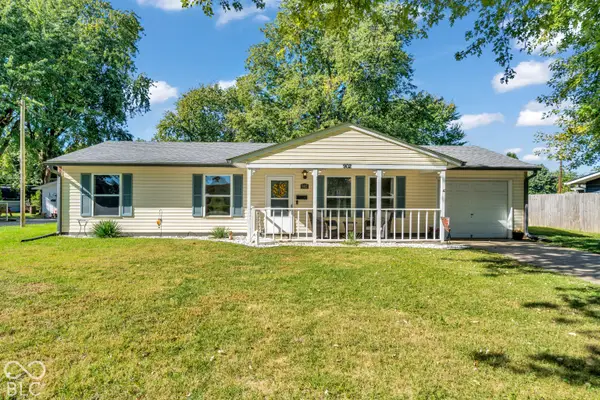 $230,000Active3 beds 1 baths1,032 sq. ft.
902 Sweetbriar Avenue, Whiteland, IN 46184
MLS# 22129881Listed by: CARPENTER, REALTORS - New
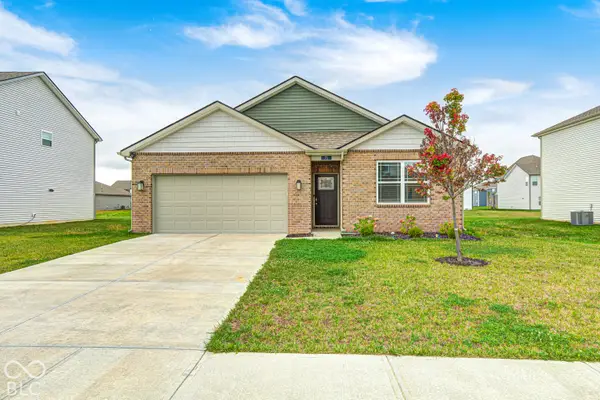 $299,900Active3 beds 2 baths1,270 sq. ft.
71 Varner Drive, Whiteland, IN 46184
MLS# 22129734Listed by: WEICHERT, REALTORS-TRALEE PROP - Open Fri, 9am to 7pmNew
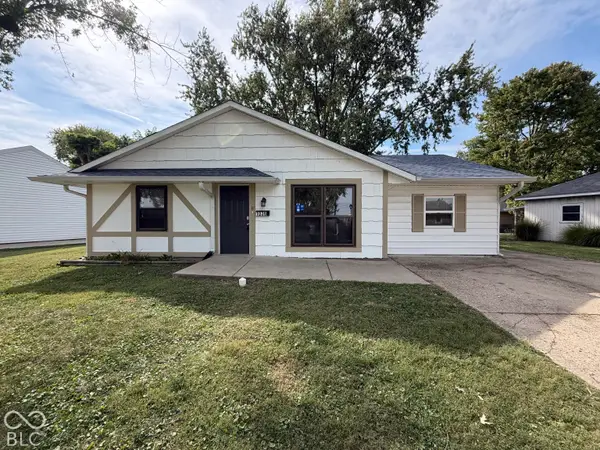 $233,000Active4 beds 2 baths1,333 sq. ft.
1036 Eastlawn Drive, Whiteland, IN 46184
MLS# 22129762Listed by: OPENDOOR BROKERAGE LLC 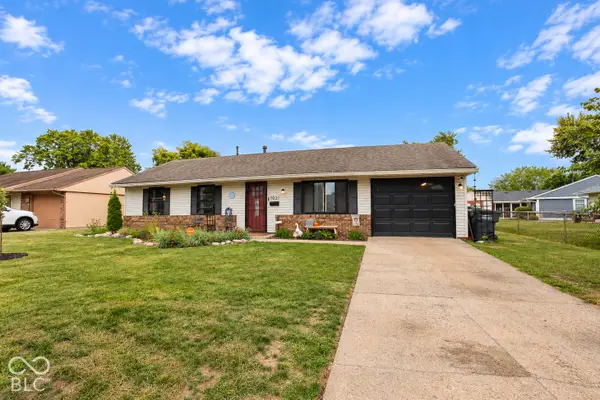 $214,900Active3 beds 1 baths950 sq. ft.
1021 Eastlawn Drive, Whiteland, IN 46184
MLS# 22129222Listed by: BENNETT REALTY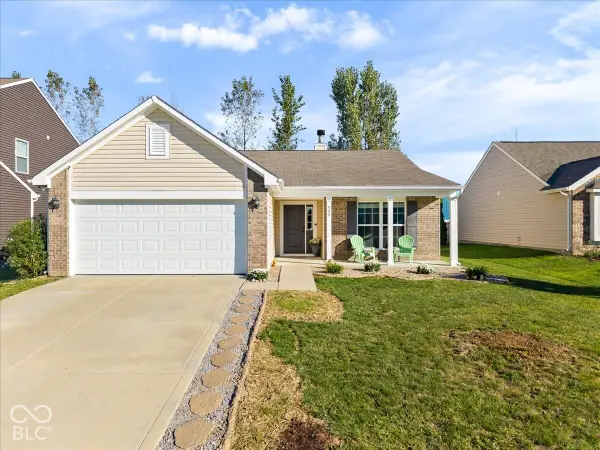 $249,900Pending3 beds 2 baths1,356 sq. ft.
548 Genisis Drive, Whiteland, IN 46184
MLS# 22128070Listed by: HIGHGARDEN REAL ESTATE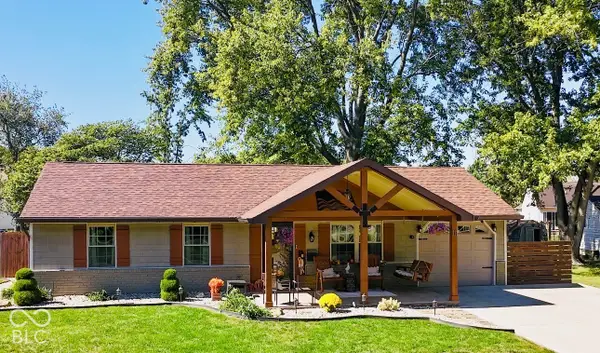 $259,000Pending2 beds 1 baths950 sq. ft.
111 Brentwood Lane, Whiteland, IN 46184
MLS# 22128178Listed by: PRIORITY REALTY GROUP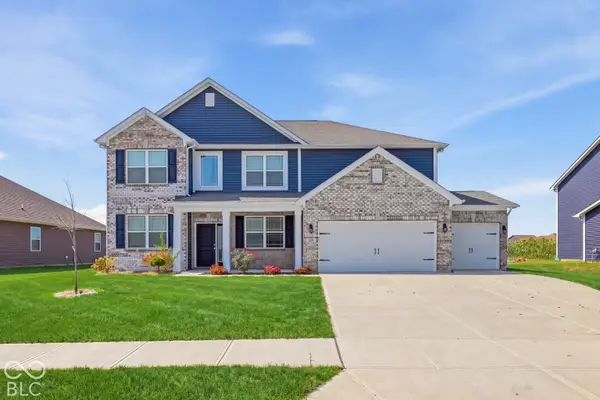 $479,900Active4 beds 3 baths3,562 sq. ft.
270 Dyson Drive, Whiteland, IN 46184
MLS# 22127837Listed by: ADVANCED REAL ESTATE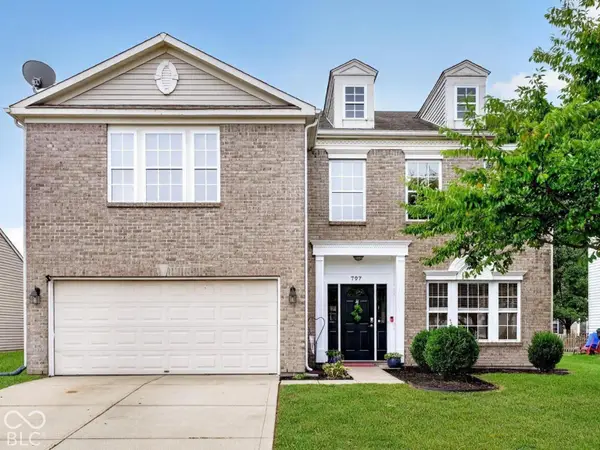 $363,000Active5 beds 3 baths3,704 sq. ft.
797 Hickory Pine Drive, Whiteland, IN 46184
MLS# 22128217Listed by: WEICHERT REALTORS COOPER GROUP INDY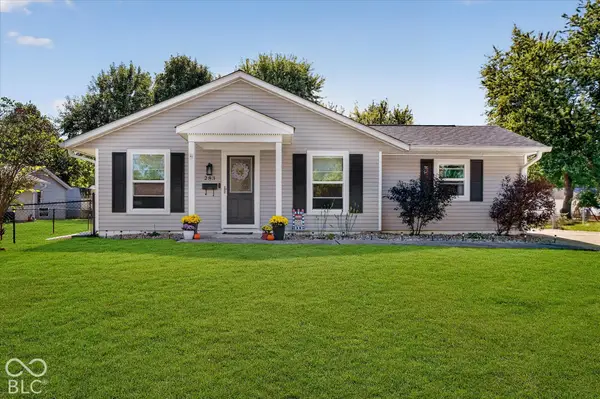 $242,900Active3 beds 1 baths1,082 sq. ft.
283 Bittersweet Drive, Whiteland, IN 46184
MLS# 22128265Listed by: HIGHGARDEN REAL ESTATE


Protect your home and budget from life's surprises with an Assurant Home Warranty, backed by a partner that supports you through every step of homeownership. Explore Plans.
©2026 Century 21 Real Estate LLC. All rights reserved. CENTURY 21®, the CENTURY 21 Logo and C21® are service marks owned by Century 21 Real Estate LLC. Century 21 Real Estate LLC fully supports the principles of the Fair Housing Act and the Equal Opportunity Act. Each office is independently owned and operated. Listing information is deemed reliable but not guaranteed accurate.