
210 Christina Drive, Whiteland, IN 46184
Local realty services provided by:CENTURY 21 Scheetz
210 Christina Drive,Whiteland, IN 46184
$299,900
- 3 Beds
- 3 Baths
- 2,210 sq. ft.
- Single family
- Active
Listed by: debbie cottingham
Office: cottingham realty, appraisal
MLS#:22121313
Source:IN_MIBOR
Price summary
- Price:$299,900
- Price per sq. ft.:$135.7
About this home
Get ready to giggle with glee over this delightful single-family residence at 210 Christina DR in WHITELAND, IN! Built in 1981, this 2210 square foot charmer is in tip-top, ready-to-move-in shape, just begging for its next adventure with you. Whip up culinary masterpieces (or just a really good sandwich) in the kitchen, where a fabulous island awaits your chopping, mixing, and casual dining escapades. It's the perfect stage for your inner chef to shine! After a long day of conquering the world (or just the grocery store), unwind in one of the three full bathrooms. You'll find a walk-in shower in at least one of these, promising a refreshing start or a soothing end to your day. With three cozy bedrooms, everyone gets their own little slice of heaven. Plus, the attached garage means your car (and your groceries!) will always have a happy, dry home. Don't miss your chance to twirl into this wonderfully inviting home - come see it before it winks goodbye!
Contact an agent
Home facts
- Year built:1981
- Subdivision & Development:Chad-Lo
- Listing ID #:22121313
- Added:1 day(s) ago
- Updated:August 20, 2026 at 03:06 PM
Rooms and interior
- Bedrooms:3
- Total bathrooms:3
- Full bathrooms:3
- Flooring:Hardwood Floors
- Dining Description:Dining Combo/Kitchen
- Kitchen Description:Dishwasher, Disposal, Electric Oven, Microwave Hood, Refrigerator
- Living area:2,210 sq. ft.
Heating and cooling
- Cooling:Central Electric
- Heating:Forced Air
- Central air:Yes
Structure and exterior
- Year built:1981
- Building area:2,210 sq. ft.
- Lot area:0.22 Acres
- Lot Features:Mature Trees, Sidewalks
- Architectural Style:Contemporary
- Construction Materials:Stone, Vinyl With Brick
- Exterior Features:Barn Mini
- Foundation Description:Crawl Space
Schools
- High school:Whiteland Community High School
Utilities
- Water:Public Water
Finances and disclosures
- Price:$299,900
- Price per sq. ft.:$135.7
Features and amenities
- Appliances:Refrigerator, Smoke Alarm
- Laundry features:Laundry in Garage
Parking
- Parking description:Garage Door Opener
- Garage:Yes
- Garage spaces:2
New listings near 210 Christina Drive
- New
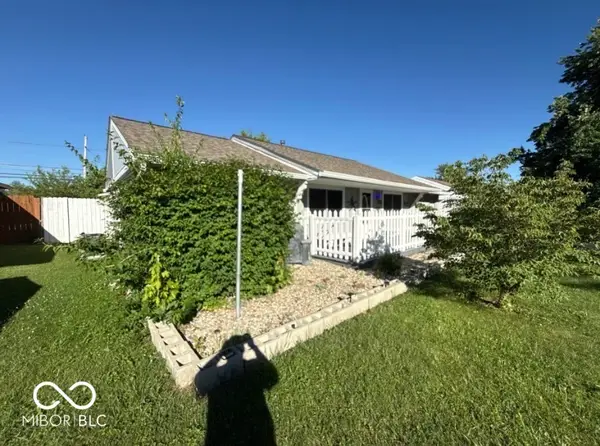 $225,000Active4 beds 1 baths1,384 sq. ft.
641 Sweetbriar Drive, Whiteland, IN 46184
MLS# 22120970Listed by: F.C. TUCKER COMPANY - New
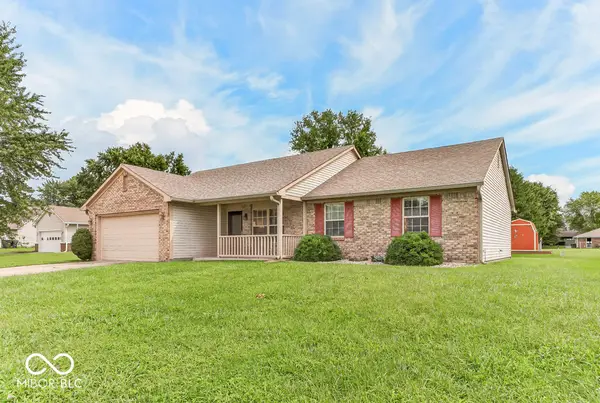 $280,000Active3 beds 2 baths1,435 sq. ft.
35 Morningside Court, Whiteland, IN 46184
MLS# 22120593Listed by: F.C. TUCKER COMPANY - New
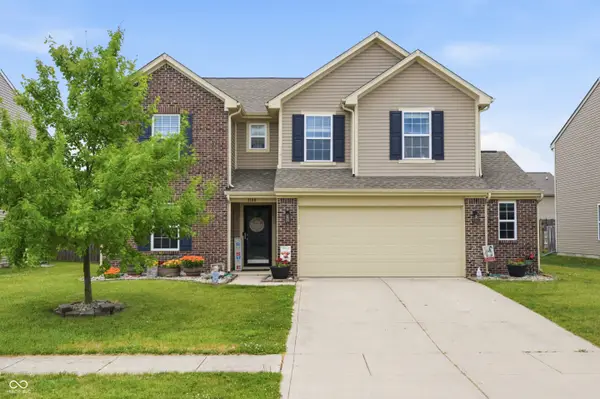 $324,900Active4 beds 3 baths2,390 sq. ft.
3140 Monterey Drive, Whiteland, IN 46184
MLS# 22120683Listed by: HARVEST REALTY GROUP LLC 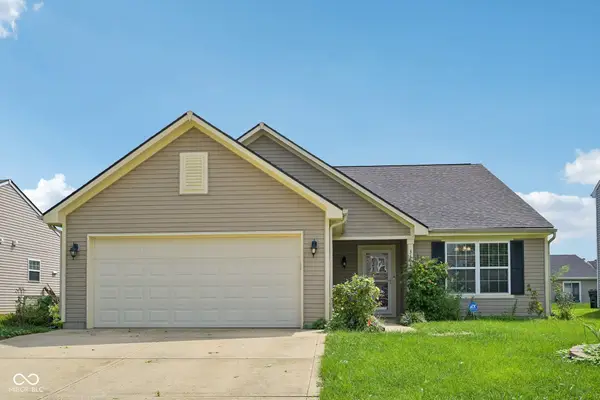 $265,000Pending3 beds 2 baths1,618 sq. ft.
3187 Limber Pine Drive, Whiteland, IN 46184
MLS# 22119624Listed by: F.C. TUCKER COMPANY- New
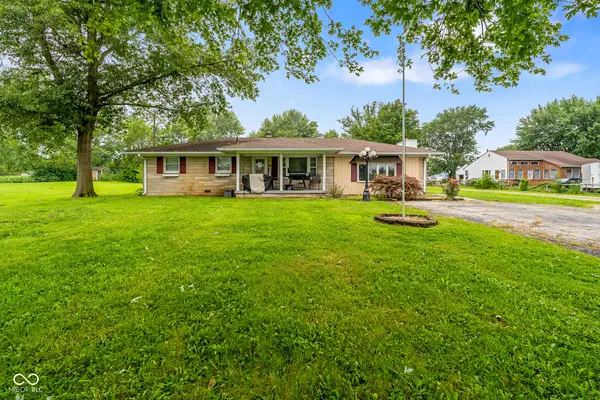 $275,000Active3 beds 2 baths1,689 sq. ft.
6566 N Us Highway 31, Whiteland, IN 46184
MLS# 22120404Listed by: YOUR HOME TEAM - New
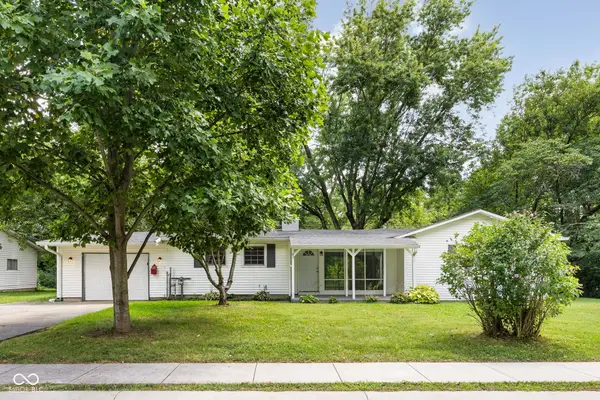 $235,000Active3 beds 1 baths1,412 sq. ft.
47 Brookside Drive, Whiteland, IN 46184
MLS# 22119912Listed by: MATLOCK REALTY GROUP - Open Sun, 12 to 2pmNew
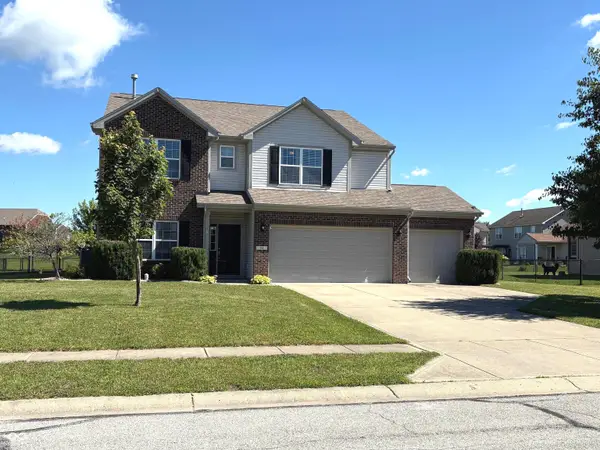 $415,000Active4 beds 3 baths3,220 sq. ft.
88 Vermilian Drive, Whiteland, IN 46184
MLS# 22120186Listed by: CROSSROADS REAL ESTATE GROUP LLC - New
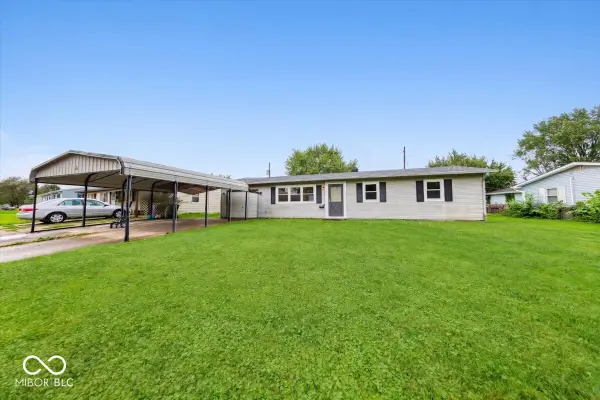 $212,000Active3 beds 1 baths1,008 sq. ft.
343 Pleasant Drive, Whiteland, IN 46184
MLS# 22119969Listed by: BERKSHIRE HATHAWAY HOME 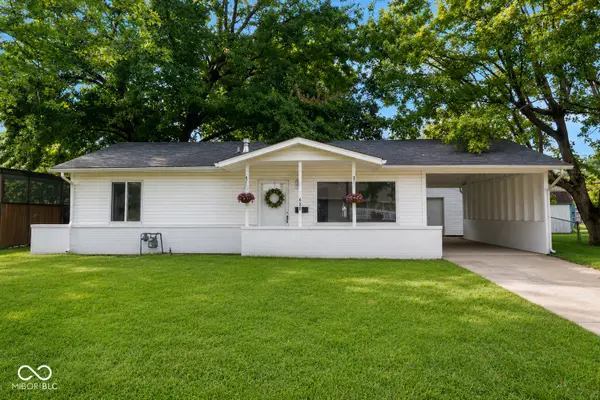 $205,000Pending3 beds 1 baths875 sq. ft.
638 Sweetbriar Avenue, Whiteland, IN 46184
MLS# 22119230Listed by: GARNET GROUP


Protect your home and budget from life's surprises with an Assurant Home Warranty, backed by a partner that supports you through every step of homeownership. Explore Plans.
©2026 Century 21 Real Estate LLC. All rights reserved. CENTURY 21®, the CENTURY 21 Logo and C21® are service marks owned by Century 21 Real Estate LLC. Century 21 Real Estate LLC fully supports the principles of the Fair Housing Act and the Equal Opportunity Act. Each office is independently owned and operated. Listing information is deemed reliable but not guaranteed accurate.