
250 Mcnair Road, Whiteland, IN 46184
Local realty services provided by:CENTURY 21 Scheetz
250 Mcnair Road,Whiteland, IN 46184
$410,000
- 4 Beds
- 3 Baths
- 3,832 sq. ft.
- Single family
- Active
Upcoming open houses
- Sun, Sep 2012:00 pm - 02:00 pm
Listed by: robyn breece
Office: @properties
MLS#:22126874
Source:IN_MIBOR | Licensed in Indiana
Price summary
- Price:$410,000
- Price per sq. ft.:$106.99
About this home
Like New & Move in Ready!! This Craftsman style home was built in 2024 by Ryan Homes in Whiteland and has nothing left to do but unpack! Fresh Sherwin Williams paint throughout making this home look and feel super clean. Gorgeous LVP flooring runs throughout the main areas in the open concept main level, where the kitchen shines w/ 4" quartz countertops, GE appliances, a gas range & an oversized island with seating, all finished with black fixtures for a modern, updated look. Craftsman doors & trim carry the character through every room, a front office offers dedicated work-from-home space, and the back flex room brings the flexibility to become a 5th bedroom if you need it! A walk-in pantry & generous storage keep daily life organized, and the oversized garage seals the deal. Upstairs you'll find a true primary retreat measuring 19'6 x 14'7 with a 14'7 x 6'10 walk-in closet & a spa-style bath featuring tile flooring, double vanity & an oversized tile shower, plus 3 additional bedrooms & a conveniently located laundry room with cabinetry. Natural light fills every level! As new construction, this home comes with real advantages resale can't match: newer systems, remaining builder warranty coverage (10 years structural!), and energy efficiency you can see for yourself with the attached utility sheet. Located in Whiteland Community Schools (Break-O-Day Elementary, Clark-Pleasant Middle, Whiteland Community High School) with a low $320 annual HOA, this home offers an easy commute to Indianapolis and the growing Johnson County community. OPEN HOUSE SUNDAY Sept 20th from 12PM-2PM...
Contact an agent
Home facts
- Year built:2024
- Subdivision & Development:Briar Creek
- Listing ID #:22126874
- Added:1 day(s) ago
- Updated:September 19, 2026 at 03:41 AM
Rooms and interior
- Bedrooms:4
- Total bathrooms:3
- Full bathrooms:2
- Half bathrooms:1
- Dining Description:Breakfast Room, Dining Combo/Kitchen
- Kitchen Description:Dishwasher, Disposal, Gas Oven, Microwave, Refrigerator
- Living area:3,832 sq. ft.
Heating and cooling
- Cooling:Central Electric
- Central air:Yes
Structure and exterior
- Year built:2024
- Building area:3,832 sq. ft.
- Lot area:0.23 Acres
- Construction Materials:Cement Siding, Stone
- Foundation Description:Slab
Schools
- High school:Whiteland Community High School
- Middle school:Clark Pleasant Middle School
- Elementary school:Whiteland Elementary School
Utilities
- Water:Public Water
Finances and disclosures
- Price:$410,000
- Price per sq. ft.:$106.99
Features and amenities
- Appliances:Microwave, Refrigerator, Smoke Alarm, Water Heater
Parking
- Parking description:Garage Door Opener
- Garage:Yes
- Garage spaces:3
New listings near 250 Mcnair Road
- New
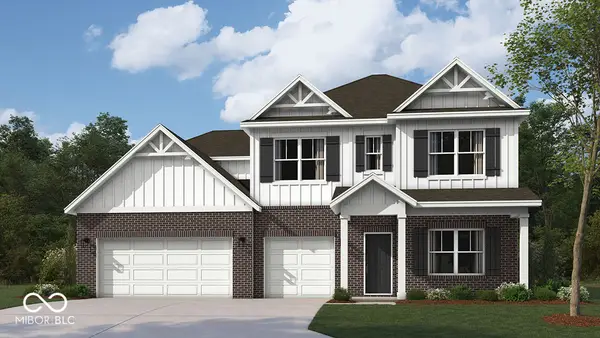 $438,155Active5 beds 4 baths3,388 sq. ft.
990 Saddlebrook Farms Boulevard, Whiteland, IN 46184
MLS# 22126727Listed by: DRH REALTY OF INDIANA, LLC - New
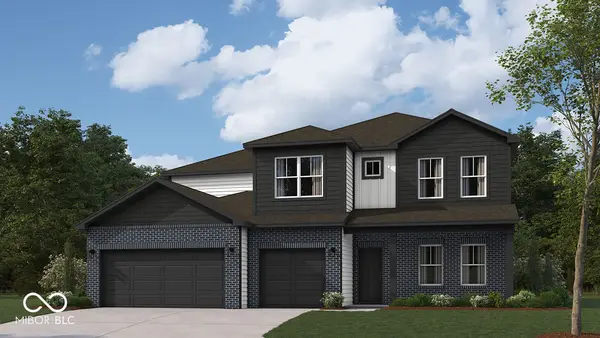 $413,535Active5 beds 4 baths3,068 sq. ft.
970 Saddlebrook Farms Boulevard, Whiteland, IN 46184
MLS# 22126646Listed by: DRH REALTY OF INDIANA, LLC - New
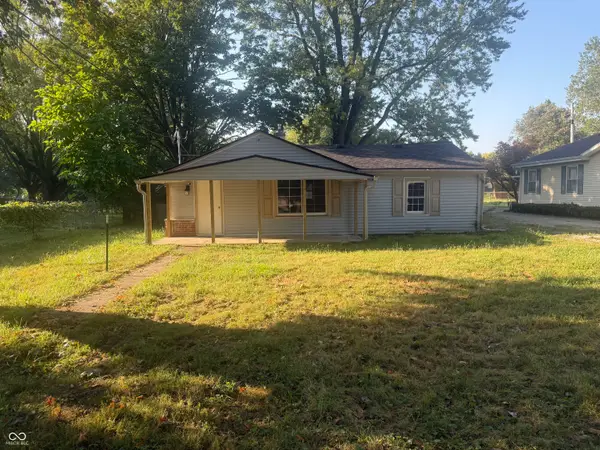 $165,000Active2 beds 1 baths792 sq. ft.
569 Parker Street, Whiteland, IN 46184
MLS# 22126578Listed by: EVER REAL ESTATE, LLC - New
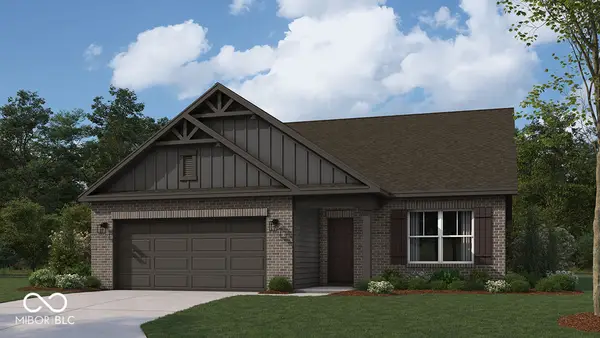 $310,835Active3 beds 2 baths1,498 sq. ft.
146 Varner Drive, Whiteland, IN 46184
MLS# 22126499Listed by: DRH REALTY OF INDIANA, LLC - New
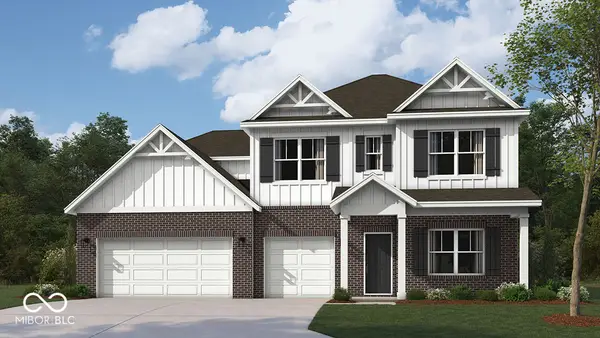 $436,008Active5 beds 4 baths3,388 sq. ft.
1005 Saddlebrook Farms Boulevard, Whiteland, IN 46184
MLS# 22126448Listed by: DRH REALTY OF INDIANA, LLC - New
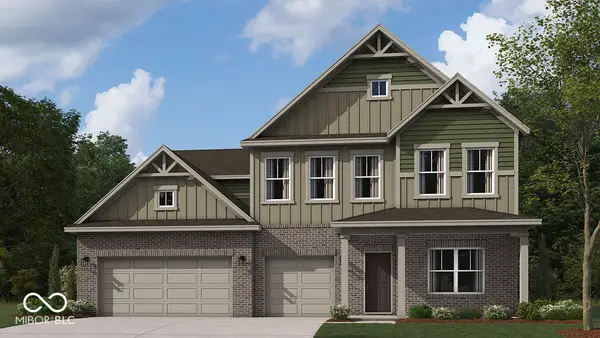 $446,210Active5 beds 4 baths3,388 sq. ft.
104 Miller Drive, Whiteland, IN 46184
MLS# 22126483Listed by: DRH REALTY OF INDIANA, LLC - New
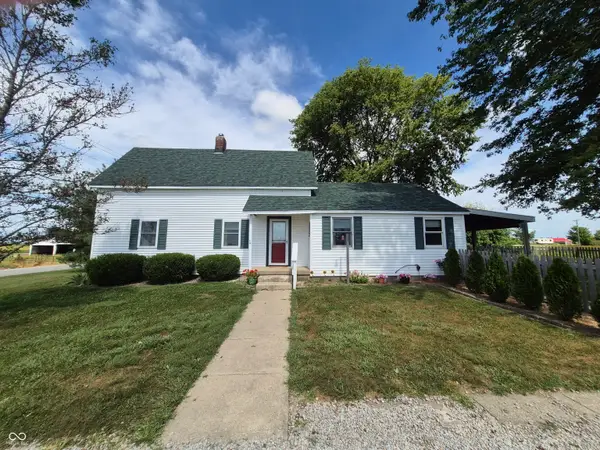 $575,000Active4 beds 2 baths1,768 sq. ft.
6957 N 300 E, Whiteland, IN 46184
MLS# 22125752Listed by: RE/MAX PROFESSIONALS - New
 $229,900Active3 beds 1 baths950 sq. ft.
140 Brentwood Lane, Whiteland, IN 46184
MLS# 22111444Listed by: YOUR HOME TEAM 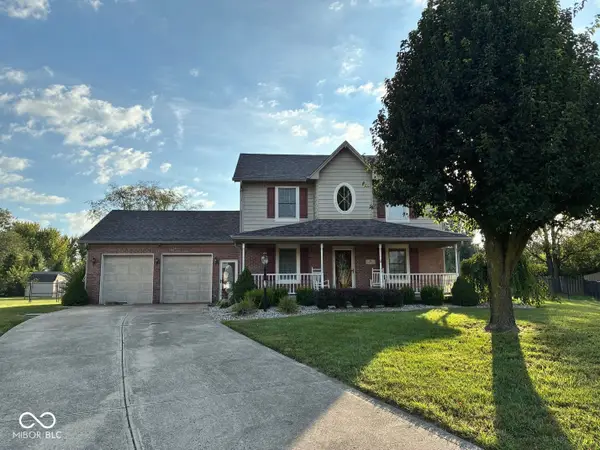 $385,900Pending3 beds 3 baths2,030 sq. ft.
65 Adams, Whiteland, IN 46184
MLS# 22125135Listed by: EXP REALTY, LLC


Protect your home and budget from life's surprises with an Assurant Home Warranty, backed by a partner that supports you through every step of homeownership. Explore Plans.
©2026 Century 21 Real Estate LLC. All rights reserved. CENTURY 21®, the CENTURY 21 Logo and C21® are service marks owned by Century 21 Real Estate LLC. Century 21 Real Estate LLC fully supports the principles of the Fair Housing Act and the Equal Opportunity Act. Each office is independently owned and operated. Listing information is deemed reliable but not guaranteed accurate.