2750 Plano Drive, Whitestown, IN 46075
Local realty services provided by:CENTURY 21 Scheetz
2750 Plano Drive,Whitestown, IN 46075
$346,000
- 3 Beds
- 3 Baths
- - sq. ft.
- Single family
- Sold
Listed by: shari dykes, christopher dykes
Office: carpenter, realtors
MLS#:22093299
Source:IN_MIBOR
Sorry, we are unable to map this address
Price summary
- Price:$346,000
About this home
Low Maintenance Living at its best in the Cottages at Trailside in Whitestown. Beautiful 3 BDRM home, with dedicated Office, 2.5 Baths, and 2 Car Garage. Upgraded finishes throughout including a gourmet Kitchen with gas stove, quartz counters and a large island with bar seating. The spacious Great Room and Dining Area are open to the Kitchen and perfect for everyday living and entertaining. A side patio area is just off the kitchen and dining area easily accessible for grilling or just relaxing outdoors. The main floor dedicated office has French Doors providing a quiet place to work at home. Upstairs offers a second living area with a loft in addition to the 3 bedrooms, 2 full baths and laundry room. The Primary Suite includes a walk-in closet, double vanities and a tiled walk-in shower. The corner lot provides extra green space, and the large covered front porch beckons for rocking chairs to be enjoyed on cool evenings. Benefits of living in the Cottages at Trailside include lawncare and snow removal, so you can enjoy the community amenities including the lifestyle center, pool, gym, tennis and pickleball courts, bocce ball and basketball courts, a community garden, and walking trails connected to the Big 4 Rail Trail. The community is a short distance to the favorite local coffee shop, restaurants and Farmer's Market. Start enjoying this easy living lifestyle today!...
Contact an agent
Home facts
- Year built:2023
- Subdivision & Development:Cottages At Trailside
- Listing ID #:22093299
- Added:135 day(s) ago
- Updated:August 23, 2026 at 07:17 AM
Rooms and interior
- Bedrooms:3
- Total bathrooms:3
- Full bathrooms:2
- Half bathrooms:1
- Dining Description:Dining Combo/Great Room
- Kitchen Description:Dishwasher, Disposal, Gas Oven, Microwave, Refrigerator
Heating and cooling
- Cooling:Central Electric
- Heating:Forced Air
- Central air:Yes
Structure and exterior
- Year built:2023
- Lot Features:Corner Lot, Sidewalks
- Construction Materials:Stone, Vinyl Siding
- Foundation Description:Slab
Schools
- High school:Lebanon Senior High School
- Middle school:Lebanon Middle School
- Elementary school:Perry Worth Elementary School
Utilities
- Water:Public Water
Finances and disclosures
- Price:$346,000
Features and amenities
- Appliances:Microwave, Refrigerator, Smoke Alarm
- Pool features:Pool
Parking
- Parking description:Keyless Entry
- Garage:Yes
- Garage spaces:2
New listings near 2750 Plano Drive
- New
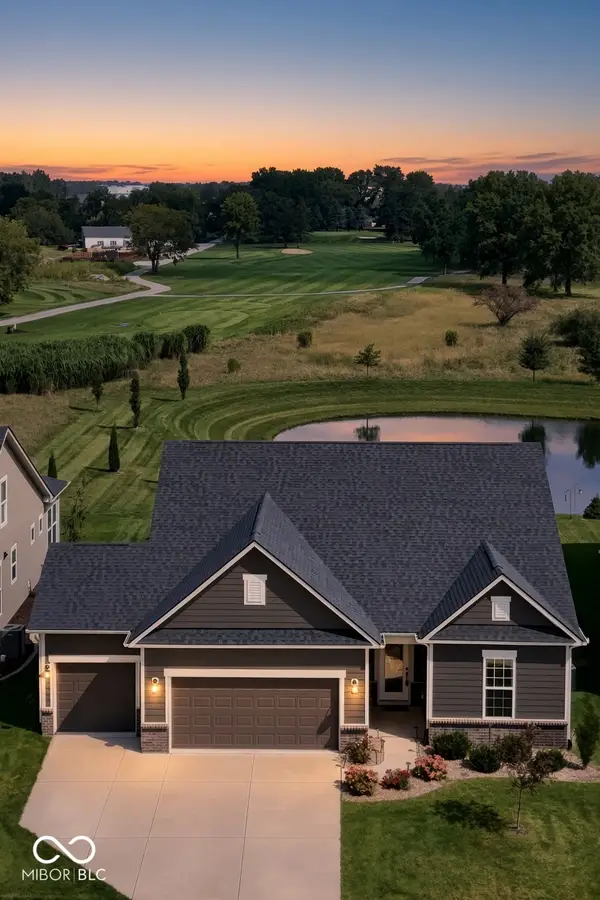 $439,900Active3 beds 2 baths1,727 sq. ft.
5276 Spyglass, Whitestown, IN 46075
MLS# 22121588Listed by: COLDWELL BANKER - KAISER - New
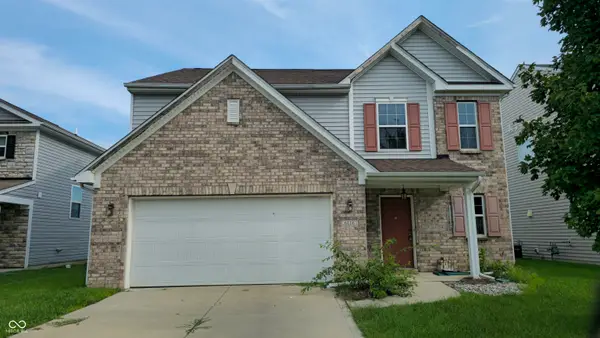 $280,000Active4 beds 3 baths2,634 sq. ft.
6116 Pebblebrooke Road, Whitestown, IN 46075
MLS# 22121453Listed by: @PROPERTIES - New
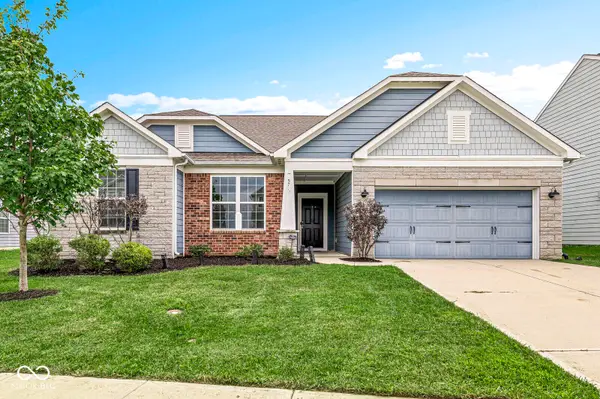 $414,900Active3 beds 3 baths2,350 sq. ft.
5719 Gateway East Drive, Whitestown, IN 46075
MLS# 22121690Listed by: YOUR DREAMS TO REALTY - New
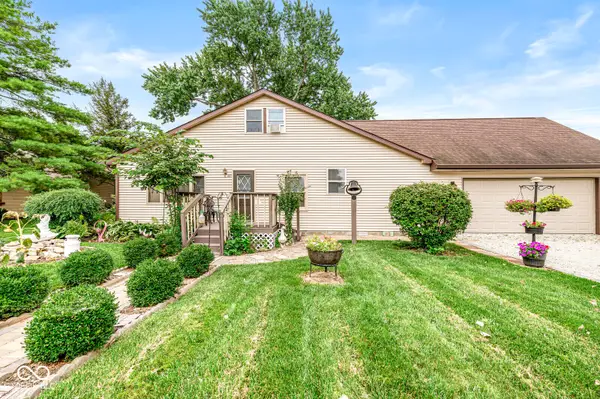 $314,900Active4 beds 2 baths1,982 sq. ft.
105 W Pierce, Whitestown, IN 46075
MLS# 22109982Listed by: FERRIS PROPERTY GROUP - New
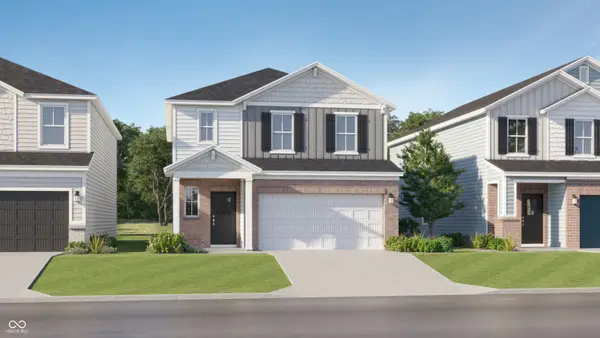 $365,995Active4 beds 3 baths2,170 sq. ft.
3193 Sugar Grove Drive, Whitestown, IN 46075
MLS# 22121464Listed by: COMPASS INDIANA, LLC - New
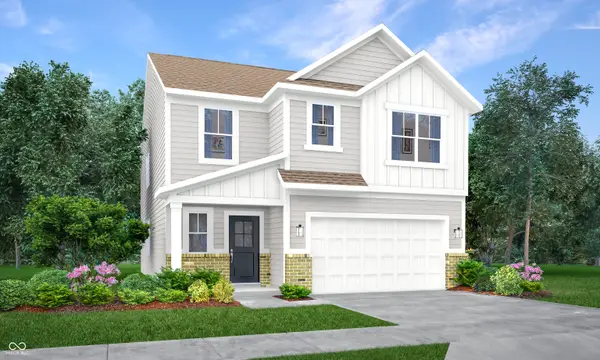 $383,995Active5 beds 3 baths2,465 sq. ft.
3149 Sugar Grove Drive, Whitestown, IN 46075
MLS# 22121466Listed by: COMPASS INDIANA, LLC - Open Sun, 12 to 2pmNew
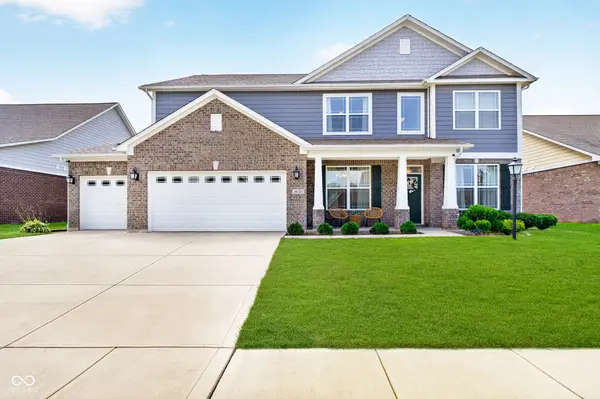
 $585,000Active4 beds 4 baths3,525 sq. ft.
6125 Burgin Drive, Whitestown, IN 46075
MLS# 22119584Listed by: CENTURY 21 SCHEETZ - New
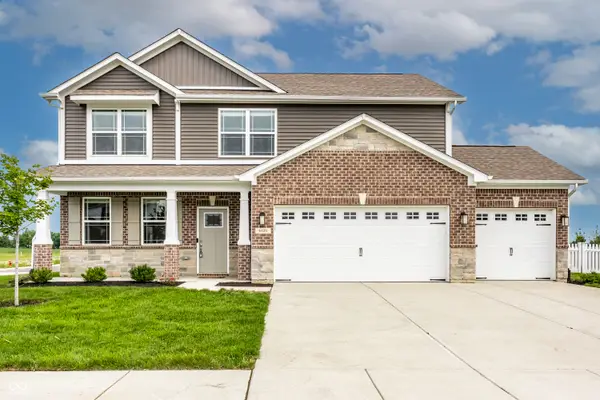 $434,900Active4 beds 3 baths2,399 sq. ft.
6420 Flag Stop Drive, Whitestown, IN 46075
MLS# 22119827Listed by: F.C. TUCKER COMPANY - New
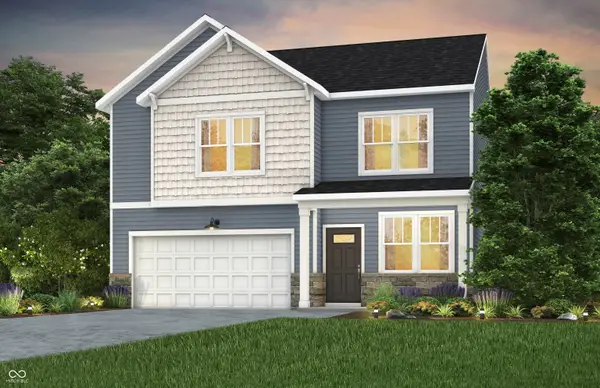 $392,900Active4 beds 3 baths2,571 sq. ft.
3879 Riverstone Drive, Whitestown, IN 46075
MLS# 22120770Listed by: PULTE REALTY OF INDIANA, LLC - New
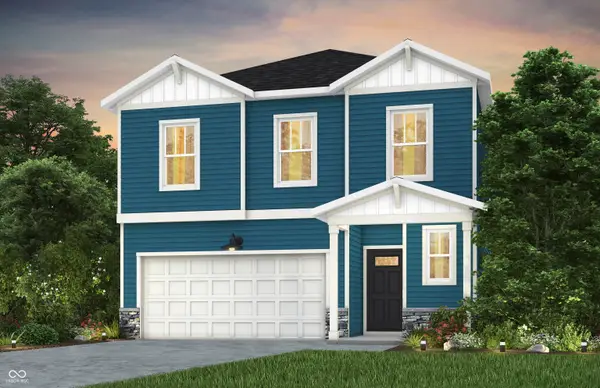 $376,900Active4 beds 3 baths2,277 sq. ft.
3726 Gordon Drive, Whitestown, IN 46075
MLS# 22120860Listed by: PULTE REALTY OF INDIANA, LLC


Protect your home and budget from life's surprises with an Assurant Home Warranty, backed by a partner that supports you through every step of homeownership. Explore Plans.
©2026 Century 21 Real Estate LLC. All rights reserved. CENTURY 21®, the CENTURY 21 Logo and C21® are service marks owned by Century 21 Real Estate LLC. Century 21 Real Estate LLC fully supports the principles of the Fair Housing Act and the Equal Opportunity Act. Each office is independently owned and operated. Listing information is deemed reliable but not guaranteed accurate.