3086 S 575 Road E, Whitestown, IN 46075
Local realty services provided by:CENTURY 21 Scheetz
3086 S 575 Road E,Whitestown, IN 46075
$365,900
- 3 Beds
- 2 Baths
- 1,350 sq. ft.
- Single family
- Active
Listed by: patti uphus
Office: highgarden real estate
MLS#:22134162
Source:IN_MIBOR | Licensed in Indiana
Price summary
- Price:$365,900
- Price per sq. ft.:$271.04
About this home
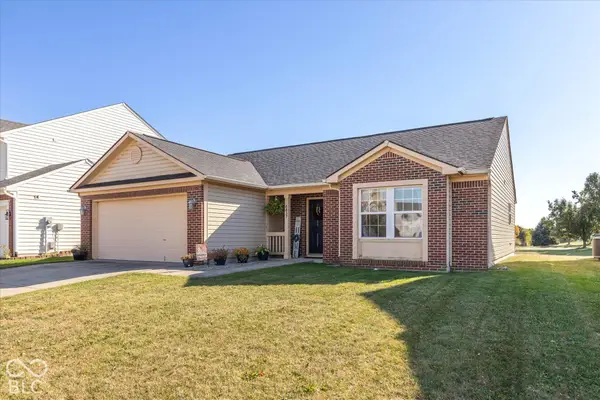
Enjoy peaceful country living in this beautifully maintained 3-bedroom, 2-bath brick ranch situated on a full acre with mature trees and a fully fenced yard. This home features an open-concept layout with a remodeled kitchen that includes a spacious island, granite countertops, newer appliances, and Kitchen Maid cabinets. Both full baths have been tastefully updated. A versatile 1,000 sf outbuilding with a wood burning stove and mini split heating/cooling for all year-round enjoyment offers endless opportunities for hobbies, entertaining, storage, or possible guest accommodations with a few modifications. This home offers several updates including the furnace converted to natural gas approximately 3 years ago, remodeled utility room with exterior door, most windows in home 4 yrs. old, driveway enlarged to accommodate extra space for RV, boat, and vehicle parking. Enjoy no HOA's or water bill!
Contact an agent
Home facts
- Year built:1958
- Subdivision & Development:No Subdivision
- Listing ID #:22134162
- Added:1 day(s) ago
- Updated:October 31, 2026 at 12:41 AM
Rooms and interior
- Bedrooms:3
- Total bathrooms:2
- Full bathrooms:2
- Dining Description:Dining Combo/Kitchen
- Kitchen Description:Dishwasher, Disposal, Gas Oven, Microwave, Refrigerator
- Living area:1,350 sq. ft.
Heating and cooling
- Cooling:Central Electric
- Heating:Forced Air
- Central air:Yes
Structure and exterior
- Year built:1958
- Building area:1,350 sq. ft.
- Lot area:1.01 Acres
- Architectural Style:Ranch
- Construction Materials:Brick, Stone
- Foundation Description:Crawl Space
Schools
- High school:Lebanon Senior High School
- Middle school:Lebanon Middle School
- Elementary school:Perry Worth Elementary School
Utilities
- Water:Well
Finances and disclosures
- Price:$365,900
- Price per sq. ft.:$271.04
Features and amenities
- Appliances:Microwave, Refrigerator, Washer, Water Heater, Water Softener Owned
- Laundry features:Dryer, Washer
New listings near 3086 S 575 Road E
- Coming Soon
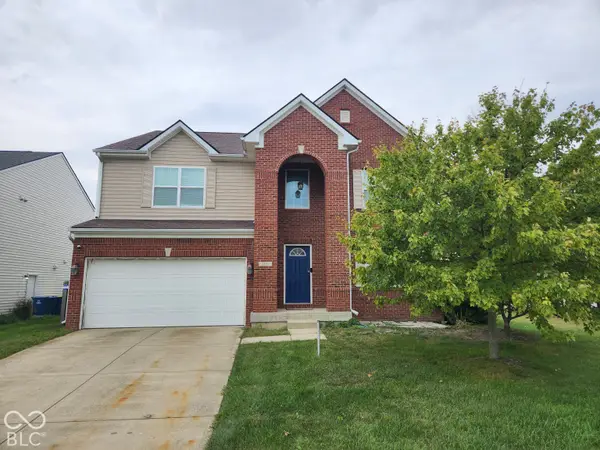 $425,000Coming Soon5 beds 4 baths4,080 sq. ft.
3376 Firethorn Drive, Whitestown, IN 46075
MLS# 22129429Listed by: F.C. TUCKER COMPANY - New
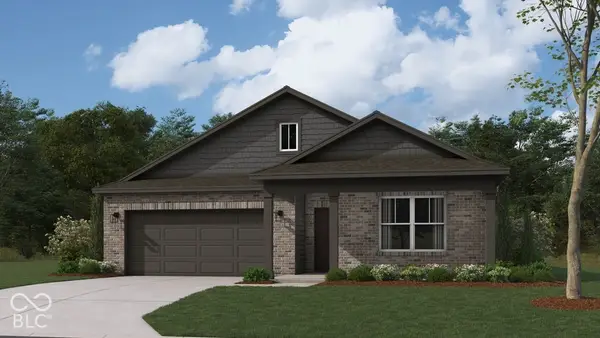 $413,810Active3 beds 2 baths1,818 sq. ft.
2472 Nampa Drive, Whitestown, IN 46075
MLS# 22134226Listed by: DRH REALTY OF INDIANA, LLC - New
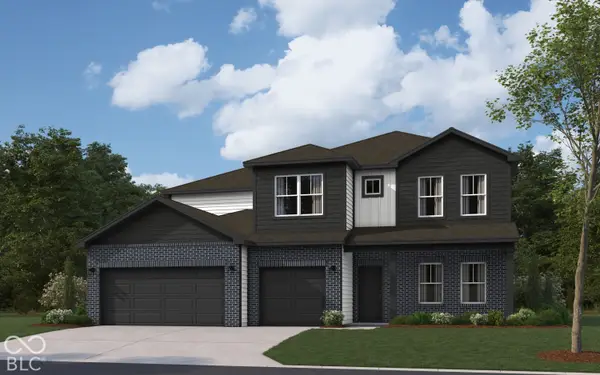 $486,310Active5 beds 4 baths3,062 sq. ft.
2556 Nampa Drive, Whitestown, IN 46075
MLS# 22134232Listed by: DRH REALTY OF INDIANA, LLC - New
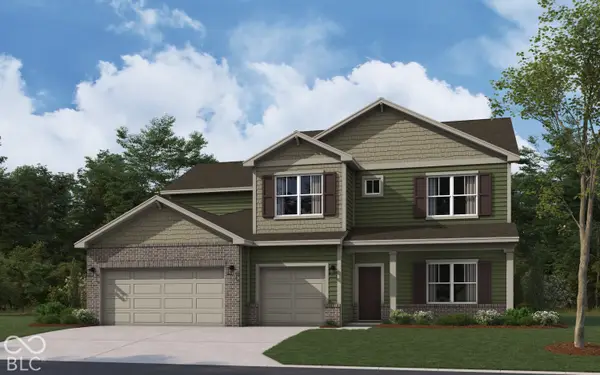 $485,210Active5 beds 4 baths3,062 sq. ft.
2456 Nampa Drive, Whitestown, IN 46075
MLS# 22134237Listed by: DRH REALTY OF INDIANA, LLC - New
 $290,000Active3 beds 2 baths1,284 sq. ft.
6437 Green Grass Lane, Whitestown, IN 46075
MLS# 22134124Listed by: TRUSTED REALTY - New

 $100,000Active0.22 Acres
419 S Bowers Street, Whitestown, IN 46075
MLS# 22132673Listed by: CENTURY 21 SCHEETZ - New
 $100,000Active0.26 Acres
443 S Bowers Street, Whitestown, IN 46075
MLS# 22132696Listed by: CENTURY 21 SCHEETZ - New
 $384,995Active5 beds 3 baths2,460 sq. ft.
3075 Sugar Grove Drive, Whitestown, IN 46075
MLS# 22134037Listed by: COMPASS INDIANA, LLC - New
 $515,000Active4 beds 4 baths3,144 sq. ft.
7877 Blue Jay Way, Zionsville, IN 46077
MLS# 22133690Listed by: @PROPERTIES


Protect your home and budget from life's surprises with an Assurant Home Warranty, backed by a partner that supports you through every step of homeownership. Explore Plans.
©2026 Century 21 Real Estate LLC. All rights reserved. CENTURY 21®, the CENTURY 21 Logo and C21® are service marks owned by Century 21 Real Estate LLC. Century 21 Real Estate LLC fully supports the principles of the Fair Housing Act and the Equal Opportunity Act. Each office is independently owned and operated. Listing information is deemed reliable but not guaranteed accurate.