
3681 White Cliff Way, Whitestown, IN 46075
Local realty services provided by:CENTURY 21 Scheetz
3681 White Cliff Way,Whitestown, IN 46075
$329,900
- 3 Beds
- 3 Baths
- 2,130 sq. ft.
- Single family
- Active
Upcoming open houses
- Sun, Oct 2512:00 pm - 03:00 pm
Listed by: gail jansen, dana duncan
Office: f.c. tucker company
MLS#:22128689
Source:IN_MIBOR | Licensed in Indiana
Price summary
- Price:$329,900
- Price per sq. ft.:$154.88
About this home
Welcome Home to this Move-In Ready home in Walker Farms in Whitestown! This home offers 3 BR plus an open Loft area which would be perfect for a Home Office or Playroom. The 2 Full Baths upstairs have Double Sinks. The Primary Bath has been updated with Granite Counters, a Walk-in Shower, Painted Cabinets, and new Faucets. The open Entry on the Main leads to a large Living area with a Wood Burning Fireplace. The Kitchen has Stainless Steel Appliances and a Counter for stools, plus a Dining Area. Laundry Room and Half Bath are also on the Main. Outside the Sliding Glass Doors is a lovely Deck with Pergola, perfect for entertaining. Roof is 1 year old
Contact an agent
Home facts
- Year built:2012
- Subdivision & Development:Walker Farms
- Listing ID #:22128689
- Added:21 day(s) ago
- Updated:October 23, 2026 at 03:56 PM
Rooms and interior
- Bedrooms:3
- Total bathrooms:3
- Full bathrooms:2
- Half bathrooms:1
- Dining Description:Dining Combo/Living Room
- Kitchen Description:Dishwasher, Disposal, Electric Oven, Microwave, Refrigerator
- Living area:2,130 sq. ft.
Heating and cooling
- Cooling:Central Electric
- Heating:Electric, Forced Air, Heat Pump
- Central air:Yes
Structure and exterior
- Year built:2012
- Building area:2,130 sq. ft.
- Lot area:0.13 Acres
- Lot Features:Sidewalks
- Construction Materials:Vinyl With Stone
- Foundation Description:Slab
Utilities
- Water:Public Water
Finances and disclosures
- Price:$329,900
- Price per sq. ft.:$154.88
Features and amenities
- Appliances:Microwave, Refrigerator, Smoke Alarm
- Amenities:Wood Work Painted
Parking
- Garage:Yes
- Garage spaces:2
New listings near 3681 White Cliff Way
- Coming Soon
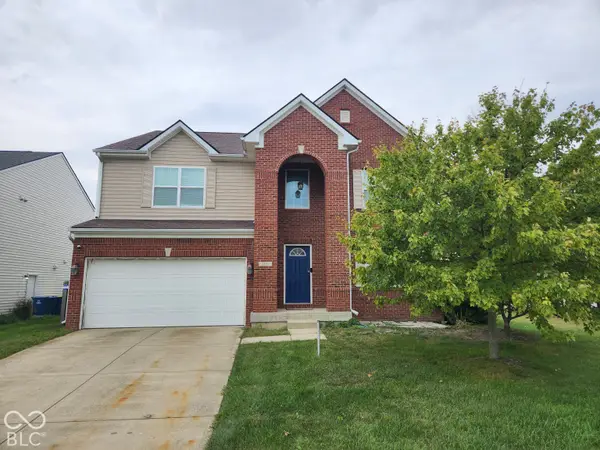 $425,000Coming Soon5 beds 4 baths4,080 sq. ft.
3376 Firethorn Drive, Whitestown, IN 46075
MLS# 22129429Listed by: F.C. TUCKER COMPANY - New
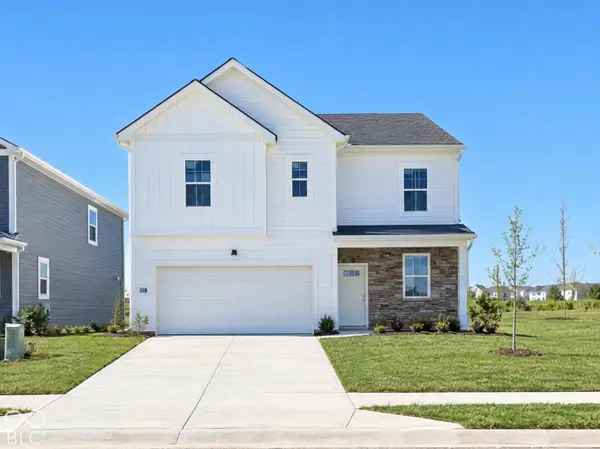 $366,900Active4 beds 3 baths2,176 sq. ft.
3700 Gordon Drive, Whitestown, IN 46075
MLS# 22132422Listed by: PULTE REALTY OF INDIANA, LLC - New
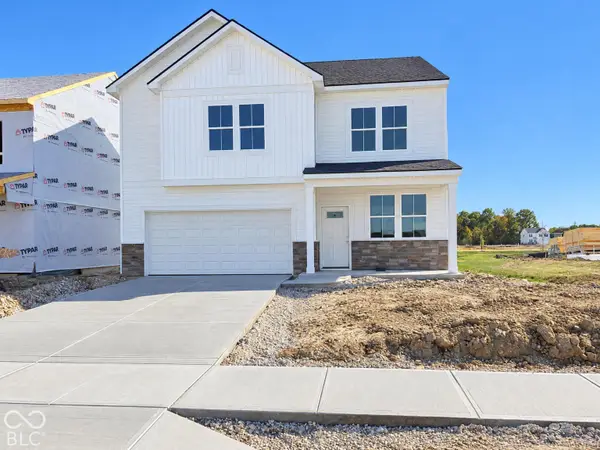 $379,900Active4 beds 3 baths2,555 sq. ft.
3685 Gordon Drive, Whitestown, IN 46075
MLS# 22132522Listed by: PULTE REALTY OF INDIANA, LLC - Open Fri, 5 to 6pmNew
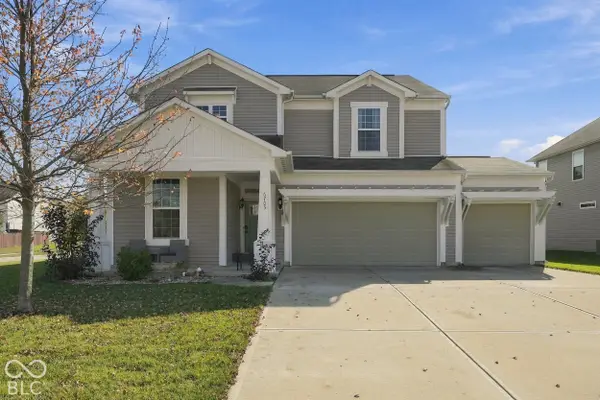 $399,999Active3 beds 3 baths2,679 sq. ft.
6705 Park Grove Boulevard, Whitestown, IN 46075
MLS# 22132117Listed by: F.C. TUCKER COMPANY - New
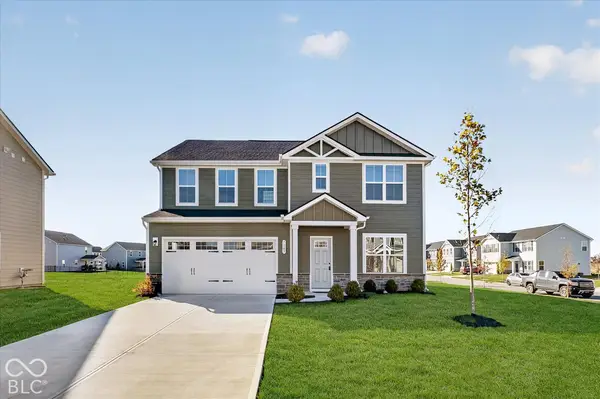 $419,900Active5 beds 3 baths2,540 sq. ft.
7183 Finley Creek Drive, Whitestown, IN 46075
MLS# 22131786Listed by: T&H REALTY SERVICES, INC. - New
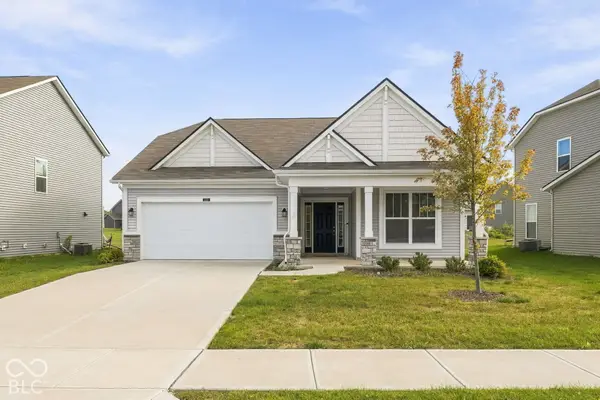 $375,000Active3 beds 2 baths1,620 sq. ft.
4151 Homestead Drive, Whitestown, IN 46075
MLS# 22132734Listed by: @PROPERTIES 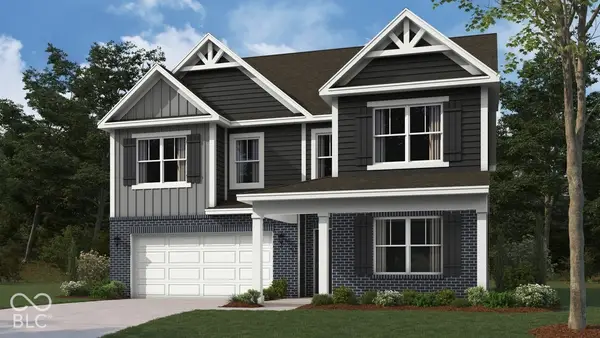 $458,161Pending4 beds 3 baths2,904 sq. ft.
2434 Redding Drive, Whitestown, IN 46075
MLS# 22132720Listed by: DRH REALTY OF INDIANA, LLC- New
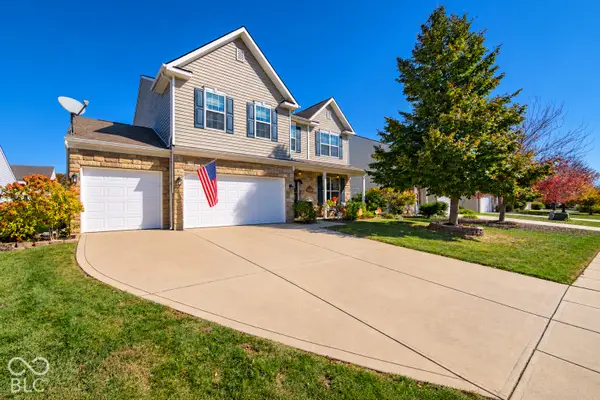 $384,900Active3 beds 3 baths2,652 sq. ft.
3769 Tartan Trail, Whitestown, IN 46075
MLS# 22132495Listed by: REMAX ONE - New
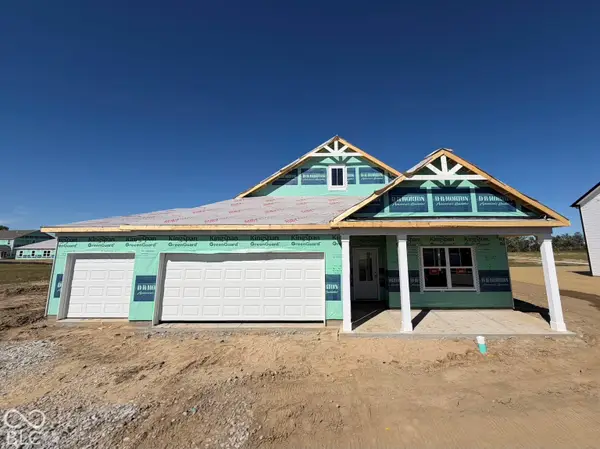 $382,900Active3 beds 2 baths1,503 sq. ft.
6144 Provo Drive, Whitestown, IN 46075
MLS# 22132416Listed by: DRH REALTY OF INDIANA, LLC - New
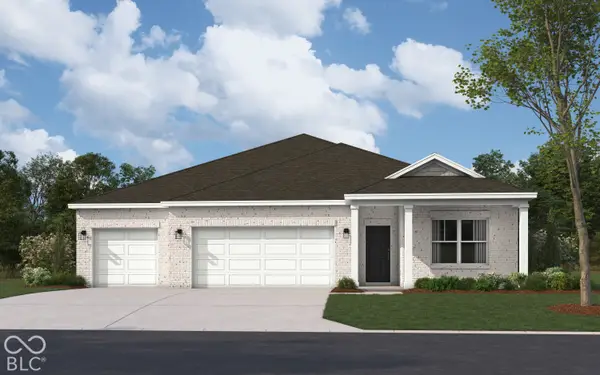 $441,900Active4 beds 3 baths2,278 sq. ft.
2490 Nampa Drive, Whitestown, IN 46075
MLS# 22132428Listed by: DRH REALTY OF INDIANA, LLC


Protect your home and budget from life's surprises with an Assurant Home Warranty, backed by a partner that supports you through every step of homeownership. Explore Plans.
©2026 Century 21 Real Estate LLC. All rights reserved. CENTURY 21®, the CENTURY 21 Logo and C21® are service marks owned by Century 21 Real Estate LLC. Century 21 Real Estate LLC fully supports the principles of the Fair Housing Act and the Equal Opportunity Act. Each office is independently owned and operated. Listing information is deemed reliable but not guaranteed accurate.