
5281 Crowley Parkway, Whitestown, IN 46075
Local realty services provided by:CENTURY 21 Scheetz
5281 Crowley Parkway,Whitestown, IN 46075
$559,900
- 6 Beds
- 4 Baths
- 3,627 sq. ft.
- Single family
- Active
Listed by: steve metarelis
Office: offerpad brokerage, llc.
MLS#:22131278
Source:IN_MIBOR | Licensed in Indiana
Price summary
- Price:$559,900
- Price per sq. ft.:$111.94
About this home
Welcome home to this spacious two-story home offering 6 bedrooms plus a main-level den, 3.5 baths, and a 3-car garage. Freshly painted inside with new carpet, it's ready to move right in. The open kitchen features white shaker cabinets, granite counters, a large island, stainless steel appliances, and a walk-in pantry, flowing into the dining area and the living room with a cozy fireplace. Upstairs, the primary suite offers a private bath with a tiled shower. The basement adds a bedroom and full bath, ideal for guests, and plenty of potential for additional living or storage space. Outside, enjoy a deck overlooking the fenced backyard with open views. Schedule your showing today! Seller will provide a free 100 day home warranty included with Buyer activation.
Contact an agent
Home facts
- Year built:2016
- Subdivision & Development:Clark Meadows
- Listing ID #:22131278
- Added:9 day(s) ago
- Updated:October 23, 2026 at 03:56 PM
Rooms and interior
- Bedrooms:6
- Total bathrooms:4
- Full bathrooms:3
- Half bathrooms:1
- Dining Description:Breakfast Room, Separate Room
- Kitchen Description:Dishwasher, Disposal, Gas Oven, Microwave
- Basement:Yes
- Basement Description:Basement
- Living area:3,627 sq. ft.
Heating and cooling
- Cooling:Central Electric
- Heating:Forced Air
- Central air:Yes
Structure and exterior
- Year built:2016
- Building area:3,627 sq. ft.
- Lot area:0.19 Acres
- Construction Materials:Vinyl With Brick
- Foundation Description:Concrete Perimeter
Schools
- High school:Zionsville Community High School
- Middle school:Zionsville West Middle School
- Elementary school:Boone Meadow
Utilities
- Water:Public Water
Finances and disclosures
- Price:$559,900
- Price per sq. ft.:$111.94
Features and amenities
- Appliances:Microwave
Parking
- Garage:Yes
- Garage spaces:3
New listings near 5281 Crowley Parkway
- Coming Soon
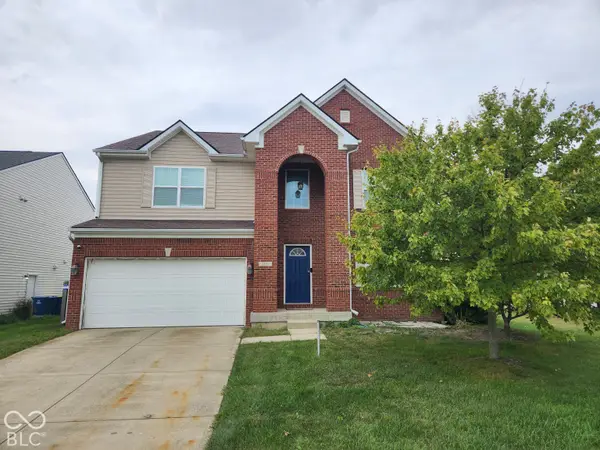 $425,000Coming Soon5 beds 4 baths4,080 sq. ft.
3376 Firethorn Drive, Whitestown, IN 46075
MLS# 22129429Listed by: F.C. TUCKER COMPANY - New
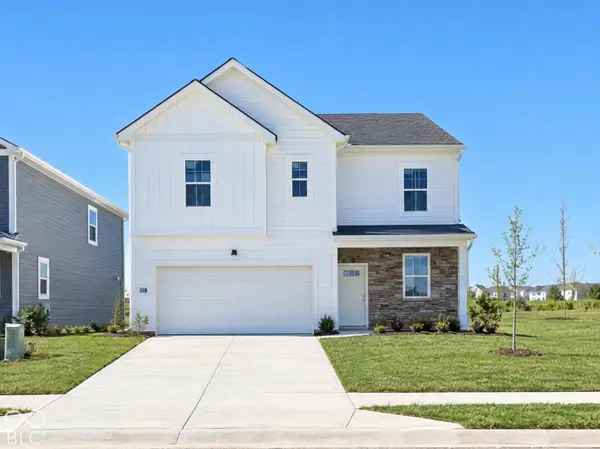 $366,900Active4 beds 3 baths2,176 sq. ft.
3700 Gordon Drive, Whitestown, IN 46075
MLS# 22132422Listed by: PULTE REALTY OF INDIANA, LLC - New
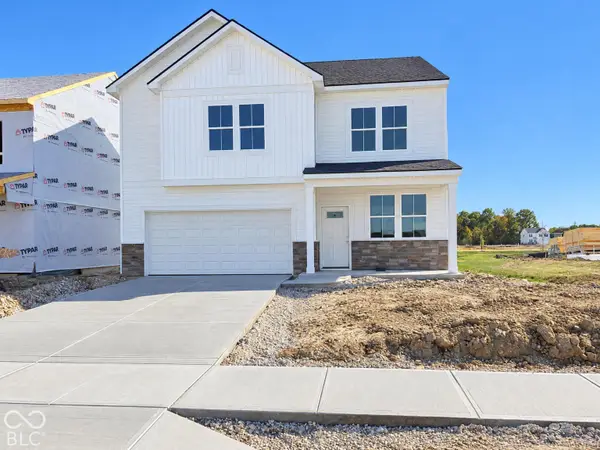 $379,900Active4 beds 3 baths2,555 sq. ft.
3685 Gordon Drive, Whitestown, IN 46075
MLS# 22132522Listed by: PULTE REALTY OF INDIANA, LLC - Open Fri, 5 to 6pmNew
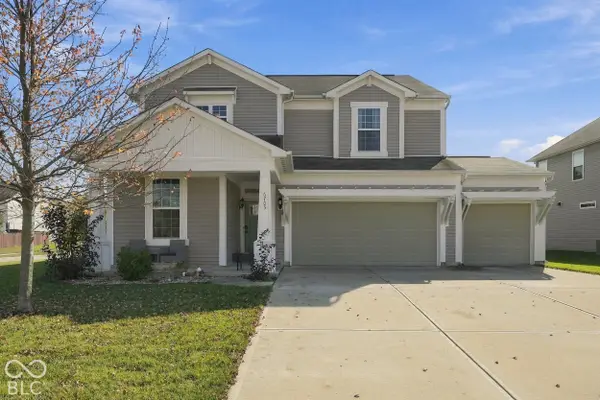 $399,999Active3 beds 3 baths2,679 sq. ft.
6705 Park Grove Boulevard, Whitestown, IN 46075
MLS# 22132117Listed by: F.C. TUCKER COMPANY - New
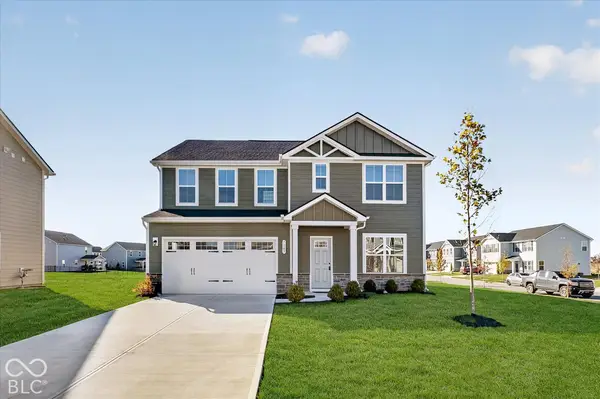 $419,900Active5 beds 3 baths2,540 sq. ft.
7183 Finley Creek Drive, Whitestown, IN 46075
MLS# 22131786Listed by: T&H REALTY SERVICES, INC. - New
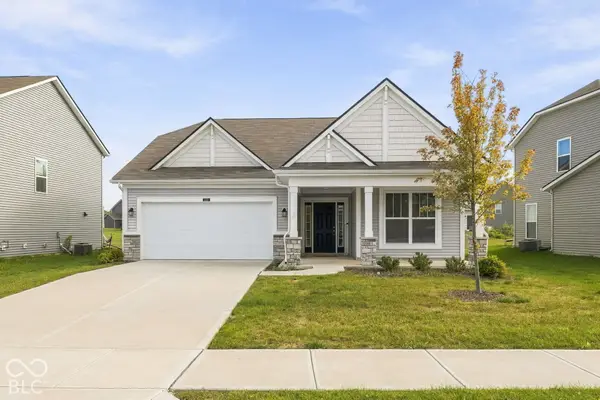 $375,000Active3 beds 2 baths1,620 sq. ft.
4151 Homestead Drive, Whitestown, IN 46075
MLS# 22132734Listed by: @PROPERTIES 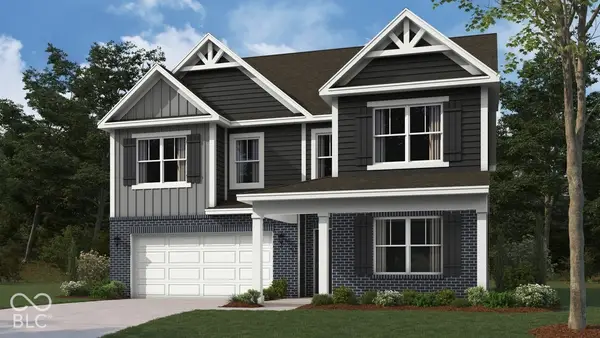 $458,161Pending4 beds 3 baths2,904 sq. ft.
2434 Redding Drive, Whitestown, IN 46075
MLS# 22132720Listed by: DRH REALTY OF INDIANA, LLC- New
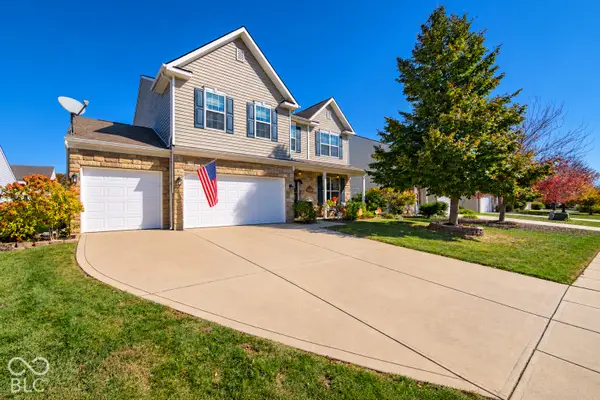 $384,900Active3 beds 3 baths2,652 sq. ft.
3769 Tartan Trail, Whitestown, IN 46075
MLS# 22132495Listed by: REMAX ONE - New
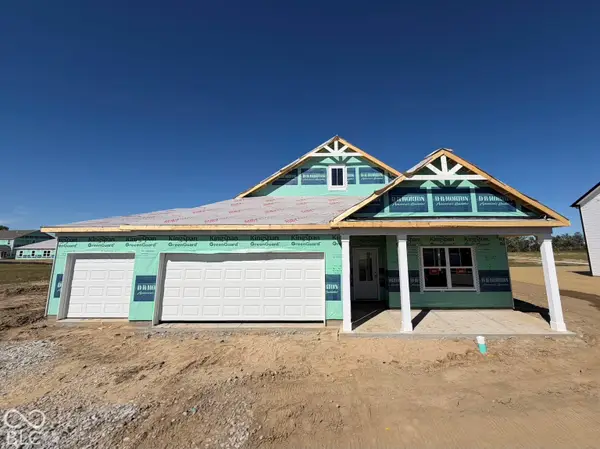 $382,900Active3 beds 2 baths1,503 sq. ft.
6144 Provo Drive, Whitestown, IN 46075
MLS# 22132416Listed by: DRH REALTY OF INDIANA, LLC - New
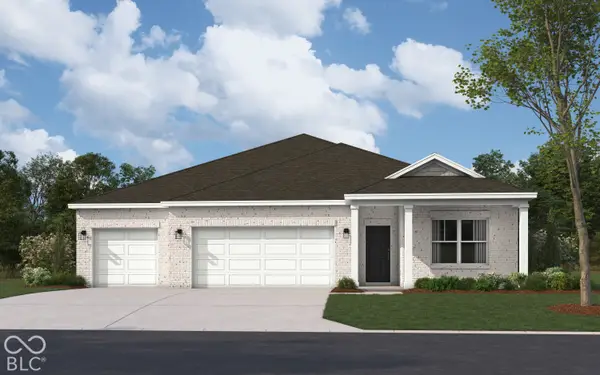 $441,900Active4 beds 3 baths2,278 sq. ft.
2490 Nampa Drive, Whitestown, IN 46075
MLS# 22132428Listed by: DRH REALTY OF INDIANA, LLC


Protect your home and budget from life's surprises with an Assurant Home Warranty, backed by a partner that supports you through every step of homeownership. Explore Plans.
©2026 Century 21 Real Estate LLC. All rights reserved. CENTURY 21®, the CENTURY 21 Logo and C21® are service marks owned by Century 21 Real Estate LLC. Century 21 Real Estate LLC fully supports the principles of the Fair Housing Act and the Equal Opportunity Act. Each office is independently owned and operated. Listing information is deemed reliable but not guaranteed accurate.