
5937 Aldridge Drive, Whitestown, IN 46075
Local realty services provided by:CENTURY 21 Scheetz
5937 Aldridge Drive,Whitestown, IN 46075
$429,000
- 4 Beds
- 3 Baths
- 2,330 sq. ft.
- Single family
- Active
Upcoming open houses
- Sat, Sep 1912:00 pm - 02:00 pm
Listed by: scott white
Office: @properties
MLS#:22125971
Source:IN_MIBOR | Licensed in Indiana
Price summary
- Price:$429,000
- Price per sq. ft.:$184.12
About this home
Welcome to another beautiful home in the award winning Zionsville School District. Only ten years old and freshly transformed, this 4-bed, 2.5-bath Anson gem just got a complete glow-up. New carpet, fresh interior paint, brand new high-end KitchenAid appliances, new water heater, and new tile on the patio and porch - the updates list is long and the to-do list is short. Inside, the massive kitchen and open main level with LVP floors and gas fireplace deliver the wow factor, while a dedicated front office handles the practical stuff. Upstairs, four generously sized bedrooms mean everyone gets their own space and nobody has to negotiate. The pet-proof artificial turf backyard means green grass year-round without lifting a finger. Walk to schools, restaurants, retail, and parks. Enjoy neighborhood trails, pool, and basketball court. Move-in ready doesn't get more ready than this.
Contact an agent
Home facts
- Year built:2016
- Subdivision & Development:Anson
- Listing ID #:22125971
- Added:1 day(s) ago
- Updated:September 18, 2026 at 03:45 AM
Rooms and interior
- Bedrooms:4
- Total bathrooms:3
- Full bathrooms:2
- Half bathrooms:1
- Dining Description:Dining Combo/Kitchen
- Kitchen Description:Dishwasher, Disposal, Gas Oven, Microwave, Refrigerator
- Living area:2,330 sq. ft.
Heating and cooling
- Cooling:Central Electric
- Heating:Forced Air
- Central air:Yes
Structure and exterior
- Year built:2016
- Building area:2,330 sq. ft.
- Lot area:0.09 Acres
- Lot Features:Sidewalks
- Construction Materials:Cement Siding
- Foundation Description:Slab
Schools
- High school:Zionsville Community High School
- Middle school:Zionsville West Middle School
- Elementary school:Boone Meadow
Utilities
- Water:Public Water
Finances and disclosures
- Price:$429,000
- Price per sq. ft.:$184.12
Features and amenities
- Appliances:Microwave, Refrigerator, Water Softener Owned
- Amenities:Attic Access, Wood Work Painted
- Pool features:Pool
Parking
- Garage:Yes
- Garage spaces:2
New listings near 5937 Aldridge Drive
- Open Sun, 12am to 2pmNew
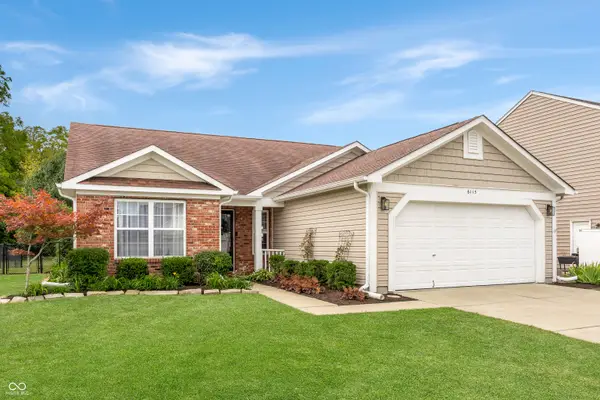 $315,000Active3 beds 2 baths1,516 sq. ft.
6115 Green Glade Drive, Whitestown, IN 46075
MLS# 22126051Listed by: F.C. TUCKER COMPANY - New
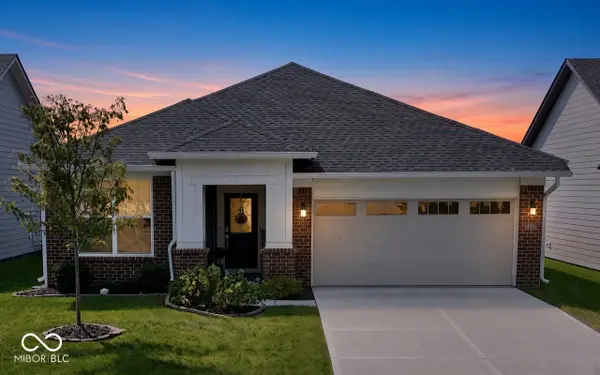 $399,900Active3 beds 2 baths1,796 sq. ft.
5189 Bayberry Court, Whitestown, IN 46075
MLS# 22125944Listed by: COLDWELL BANKER - KAISER - New
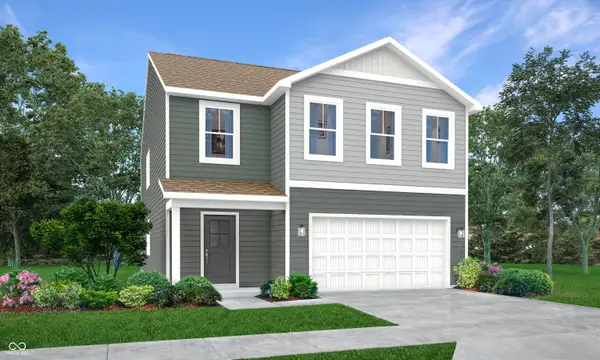 $380,495Active5 beds 3 baths2,460 sq. ft.
3115 Sugar Grove Drive, Whitestown, IN 46075
MLS# 22126601Listed by: COMPASS INDIANA, LLC - New
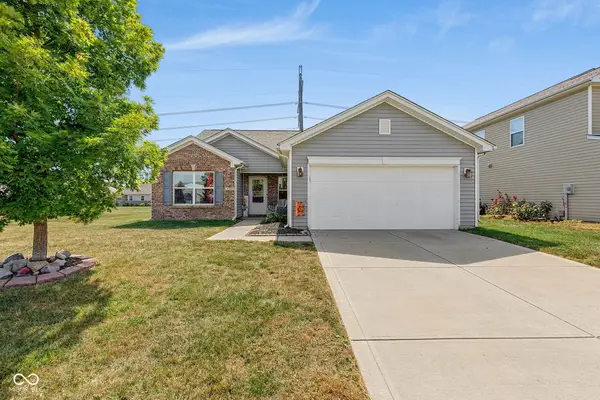 $309,900Active3 beds 2 baths1,616 sq. ft.
5785 White Pine Road, Whitestown, IN 46075
MLS# 22126233Listed by: EXP REALTY, LLC - New
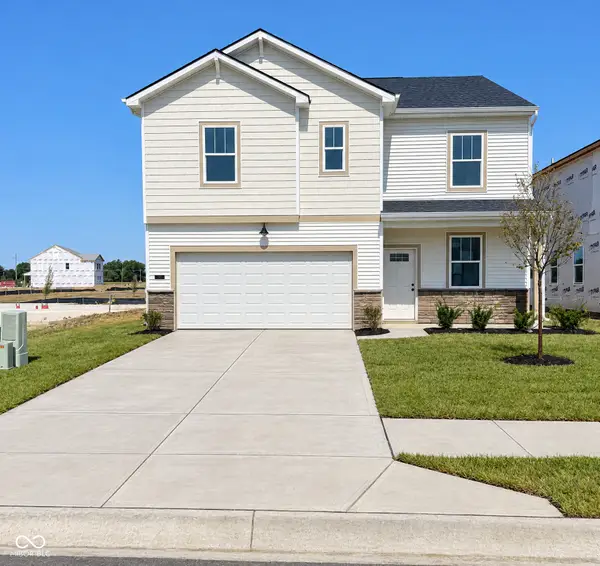 $367,900Active4 beds 3 baths2,176 sq. ft.
5862 Haverhill Drive, Whitestown, IN 46075
MLS# 22126167Listed by: PULTE REALTY OF INDIANA, LLC - Open Sun, 11am to 1pmNew
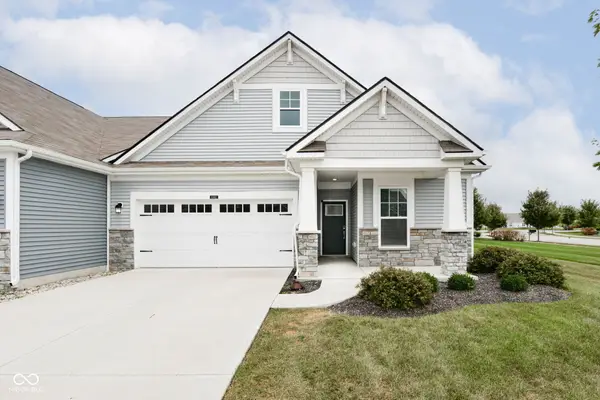 $336,900Active3 beds 3 baths2,147 sq. ft.
6582 Giles Boulevard, Whitestown, IN 46075
MLS# 22124878Listed by: RE/MAX COMPLETE - Open Sun, 3 to 5pmNew
 $614,900Active6 beds 5 baths4,898 sq. ft.
6306 Curlew Lane, Zionsville, IN 46077
MLS# 22096483Listed by: FERRIS PROPERTY GROUP - Open Sun, 1 to 3pmNew
 $340,000Active3 beds 3 baths1,989 sq. ft.
3392 Roundlake Lane, Whitestown, IN 46075
MLS# 22125482Listed by: COMPASS INDIANA, LLC - New
 $410,000Active4 beds 3 baths2,662 sq. ft.
6609 Harvest Moon Lane, Whitestown, IN 46075
MLS# 22125531Listed by: BRUCE RICHARDSON REALTY, LLC


Protect your home and budget from life's surprises with an Assurant Home Warranty, backed by a partner that supports you through every step of homeownership. Explore Plans.
©2026 Century 21 Real Estate LLC. All rights reserved. CENTURY 21®, the CENTURY 21 Logo and C21® are service marks owned by Century 21 Real Estate LLC. Century 21 Real Estate LLC fully supports the principles of the Fair Housing Act and the Equal Opportunity Act. Each office is independently owned and operated. Listing information is deemed reliable but not guaranteed accurate.