
6794 Keepsake Drive, Whitestown, IN 46075
Local realty services provided by:CENTURY 21 Scheetz
6794 Keepsake Drive,Whitestown, IN 46075
$375,000
- 3 Beds
- 2 Baths
- 1,970 sq. ft.
- Single family
- Pending
Listed by:
 Laura Heigl(317) 873 - 1700CENTURY 21 Scheetz

Office: century 21 scheetz
MLS#:22129831
Source:IN_MIBOR | Licensed in Indiana
Price summary
- Price:$375,000
- Price per sq. ft.:$190.36
About this home
Welcome to 6794 Keepsake Drive, a well-maintained ranch offering nearly 2,000 square feet of comfortable, thoughtfully designed living space in Whitestown. Built in 2019, this move-in-ready home in Harvest Park features an open layout that makes everyday living and entertaining easy.The kitchen flows seamlessly into the main living area and features stainless steel appliances, generous cabinetry, and a center island with sink that provides additional prep space and casual seating. The open design keeps the kitchen connected to the heart of the home, whether you're hosting friends or enjoying a quiet night in. Two full bathrooms offer spacious vanities and walk-in showers, while a dedicated laundry room adds everyday convenience. With everything located on one level, the floor plan is both functional and easy to enjoy. One of the home's highlights is the outdoor living space. The back patio overlooks a beautiful wooded backdrop with no homes directly behind, creating a peaceful setting that feels tucked away while still being part of the neighborhood. Whether enjoying morning coffee, dining outdoors, or unwinding at the end of the day, this is a space you'll want to use often. With 1,970 square feet, an inviting open floor plan, single-level living, and a backyard setting that truly adds to the home, 6794 Keepsake Drive is ready to welcome its next owner....
Contact an agent
Home facts
- Year built:2019
- Subdivision & Development:Harvest Park
- Listing ID #:22129831
- Added:7 day(s) ago
- Updated:October 22, 2026 at 08:31 AM
Rooms and interior
- Bedrooms:3
- Total bathrooms:2
- Full bathrooms:2
- Dining Description:Dining Combo/Kitchen
- Kitchen Description:Dishwasher, Disposal, Gas Oven, Refrigerator
- Living area:1,970 sq. ft.
Heating and cooling
- Cooling:Central Electric
- Heating:Forced Air
- Central air:Yes
Structure and exterior
- Year built:2019
- Building area:1,970 sq. ft.
- Lot area:0.18 Acres
- Architectural Style:Ranch
- Construction Materials:Vinyl With Stone
- Foundation Description:Slab
Utilities
- Water:Public Water
Finances and disclosures
- Price:$375,000
- Price per sq. ft.:$190.36
Features and amenities
- Appliances:Refrigerator, Smoke Alarm
- Amenities:Attic Access, Wood Work Stain/Painted
Parking
- Parking description:Finished Garage
- Garage:Yes
- Garage spaces:2
New listings near 6794 Keepsake Drive
- Coming Soon
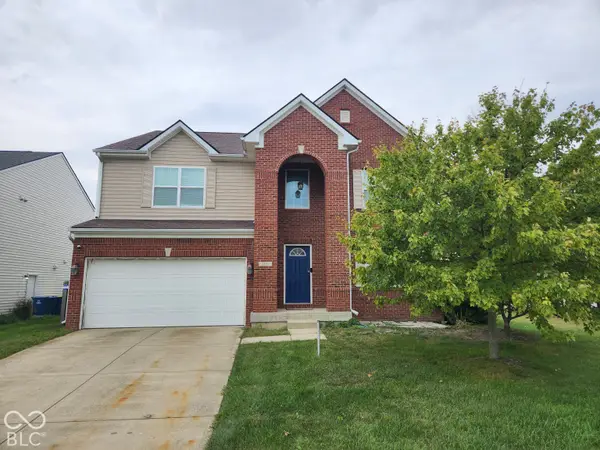 $425,000Coming Soon5 beds 4 baths4,080 sq. ft.
3376 Firethorn Drive, Whitestown, IN 46075
MLS# 22129429Listed by: F.C. TUCKER COMPANY 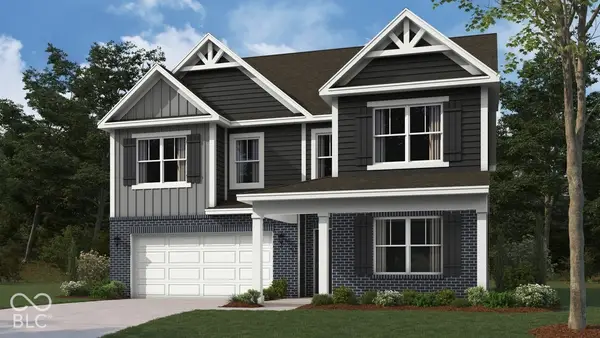 $458,161Pending4 beds 3 baths2,904 sq. ft.
2434 Redding Drive, Whitestown, IN 46075
MLS# 22132720Listed by: DRH REALTY OF INDIANA, LLC- New
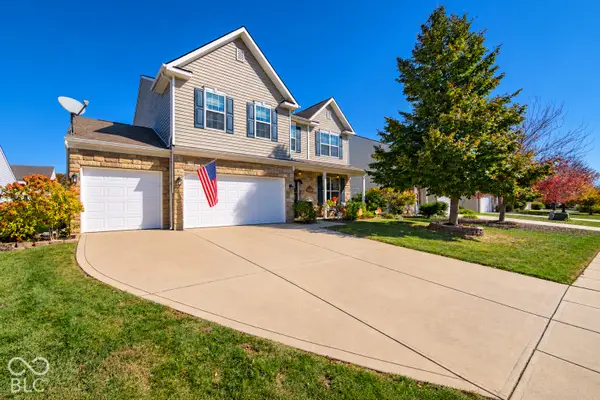 $384,900Active3 beds 3 baths2,652 sq. ft.
3769 Tartan Trail, Whitestown, IN 46075
MLS# 22132495Listed by: REMAX ONE - New
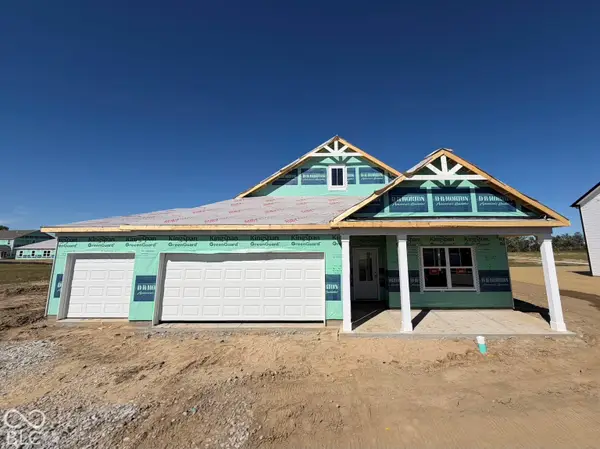 $382,900Active3 beds 2 baths1,503 sq. ft.
6144 Provo Drive, Whitestown, IN 46075
MLS# 22132416Listed by: DRH REALTY OF INDIANA, LLC - New
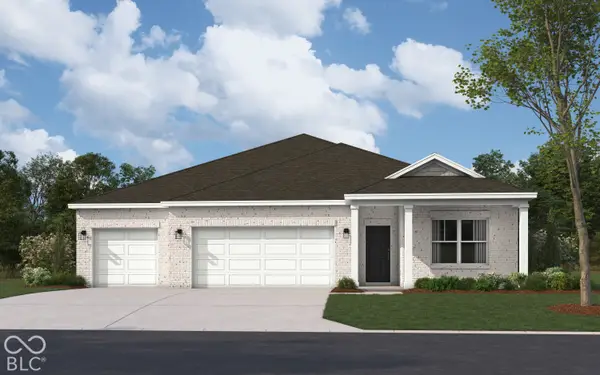 $441,900Active4 beds 3 baths2,278 sq. ft.
2490 Nampa Drive, Whitestown, IN 46075
MLS# 22132428Listed by: DRH REALTY OF INDIANA, LLC - New
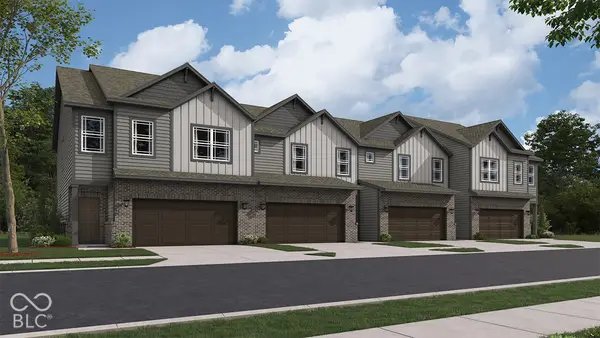 $294,900Active3 beds 3 baths1,635 sq. ft.
6104 Wasco Drive, Whitestown, IN 46075
MLS# 22132448Listed by: DRH REALTY OF INDIANA, LLC - New
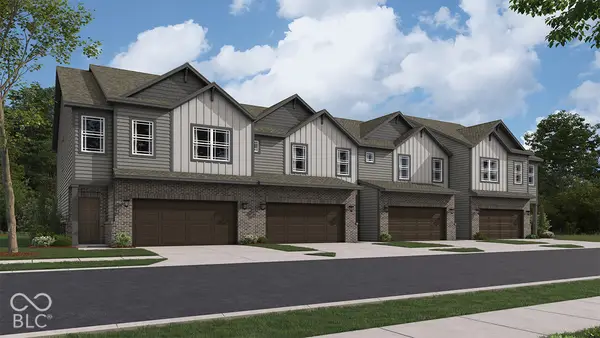 $294,900Active3 beds 3 baths1,635 sq. ft.
6112 Wasco Drive, Whitestown, IN 46075
MLS# 22132458Listed by: DRH REALTY OF INDIANA, LLC - New
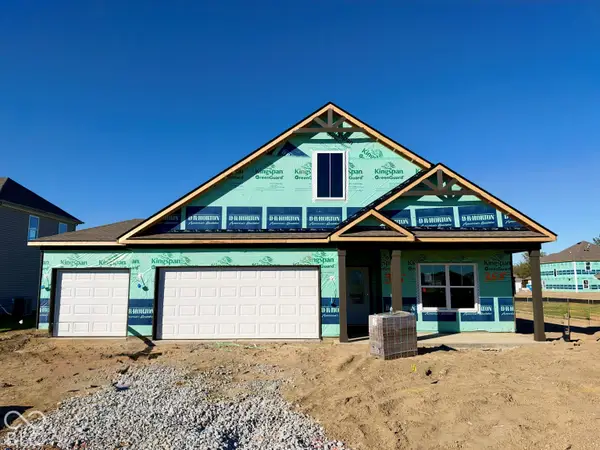 $383,900Active3 beds 2 baths1,503 sq. ft.
6080 Provo Drive, Whitestown, IN 46075
MLS# 22132405Listed by: DRH REALTY OF INDIANA, LLC - New
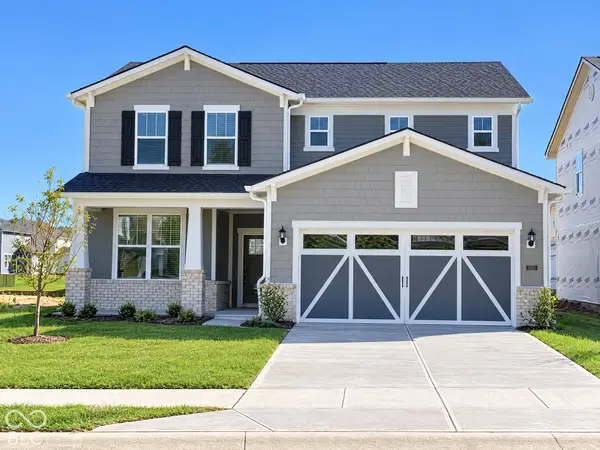 $409,900Active4 beds 3 baths2,396 sq. ft.
6585 Seattle Slew Drive, Whitestown, IN 46075
MLS# 22132223Listed by: PULTE REALTY OF INDIANA, LLC - New
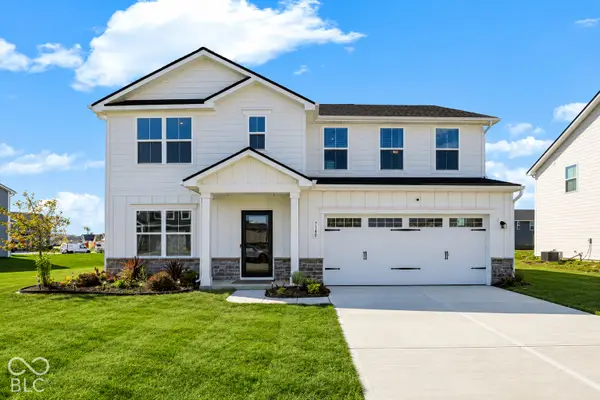 $439,000Active5 beds 3 baths2,540 sq. ft.
7140 Finley Creek Drive, Whitestown, IN 46075
MLS# 22131630Listed by: KELLER WILLIAMS INDPLS METRO N


Protect your home and budget from life's surprises with an Assurant Home Warranty, backed by a partner that supports you through every step of homeownership. Explore Plans.
©2026 Century 21 Real Estate LLC. All rights reserved. CENTURY 21®, the CENTURY 21 Logo and C21® are service marks owned by Century 21 Real Estate LLC. Century 21 Real Estate LLC fully supports the principles of the Fair Housing Act and the Equal Opportunity Act. Each office is independently owned and operated. Listing information is deemed reliable but not guaranteed accurate.