
2014 Benjamin Place, Whiting, IN 46394
Local realty services provided by:CENTURY 21 Circle
Listed by: tina lopez
Office: realty executives premier219-462-2224
MLS#:845112
Source:Northwest Indiana AOR as distributed by MLS GRID
2014 Benjamin Place,Whiting, IN 46394
$174,900
- 5 Beds
- 2 Baths
- 2,610 sq. ft.
- Single family
- Active
Price summary
- Price:$174,900
- Price per sq. ft.:$67.01
About this home
INCREDIBLE POTENTIAL WITH WOLF LAKE VIEWS! This spacious home presents an exceptional opportunity for buyers seeking a property with a desirable layout, prime location, and room to add their personal touch. The main level features a welcoming sunroom overlooking the front yard, three bedrooms, one full bathroom, a kitchen, and a family room and dining room with hardwood flooring. The upper level offers related-living potential, including a second kitchen, two additional bedrooms, and a full bathroom, ideal for extended family, guests, or additional living space. A large two-car garage provides ample parking and storage. The standout feature is the beautiful view of Wolf Lake from the front yard, creating a setting that is truly difficult to duplicate. Conveniently located within walking distance to the Wolf Lake Aquatic Play Center and the home of the annual Festival of the Lakes. The home requires some updating and repairs, offering an opportunity to bring your vision to life and transform this property into something truly special....
Contact an agent
Home facts
- Year built:1923
- Subdivision & Development:Warwick Ave Add
- Listing ID #:845112
- Added:2 day(s) ago
- Updated:September 13, 2026 at 02:34 PM
Rooms and interior
- Bedrooms:5
- Total bathrooms:2
- Full bathrooms:2
- Rooms Total:10
- Kitchen Description:Dishwasher, Range Hood, Refrigerator
- Basement:Yes
- Basement Description:Basement
- Living area:2,610 sq. ft.
Structure and exterior
- Year built:1923
- Building area:2,610 sq. ft.
- Lot area:0.12 Acres
Utilities
- Water:Public
Finances and disclosures
- Price:$174,900
- Price per sq. ft.:$67.01
- Tax amount:$2,325 (2025)
Features and amenities
- Laundry features:Dryer, Washer
Parking
- Garage:Yes
- Garage spaces:2
New listings near 2014 Benjamin Place
- Open Sat, 12 to 2pmNew
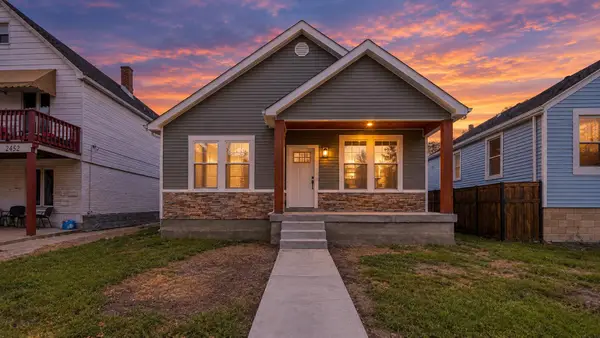 $319,500Active3 beds 2 baths1,400 sq. ft.
2461 New York Avenue, Whiting, IN 46394
MLS# 845118Listed by: HOMES ON DEMAND REALTY - New
 $329,900Active3 beds 2 baths1,734 sq. ft.
1342 Lake Avenue, Whiting, IN 46394
MLS# 844199Listed by: EXP REALTY, LLC - New
 $214,900Active4 beds 1 baths3,348 sq. ft.
1826 Laporte Avenue, Whiting, IN 46394
MLS# 844746Listed by: CROSSTOWN REAL ESTATE, INC. - New
 $275,000Active3 beds 1 baths2,036 sq. ft.
1442 Warwick Avenue, Whiting, IN 46394
MLS# 844695Listed by: REALTY EXECUTIVES PREMIER 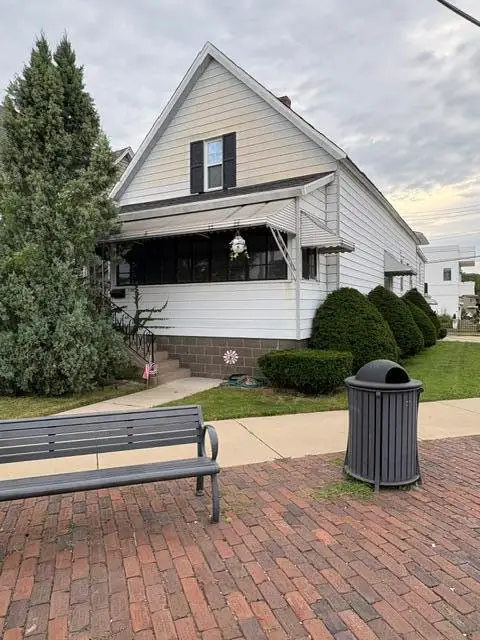 $175,000Pending3 beds 1 baths1,056 sq. ft.
1700 Oliver Street, Whiting, IN 46394
MLS# 844554Listed by: RE/MAX REALTY ASSOCIATES $169,900Active2 beds 1 baths1,029 sq. ft.
2739 New York Avenue, Whiting, IN 46394
MLS# 844443Listed by: MCCORMICK REAL ESTATE, INC. $219,000Pending3 beds 1 baths1,042 sq. ft.
2125 Lake Avenue, Whiting, IN 46394
MLS# 844430Listed by: RE/MAX REALTY ASSOCIATES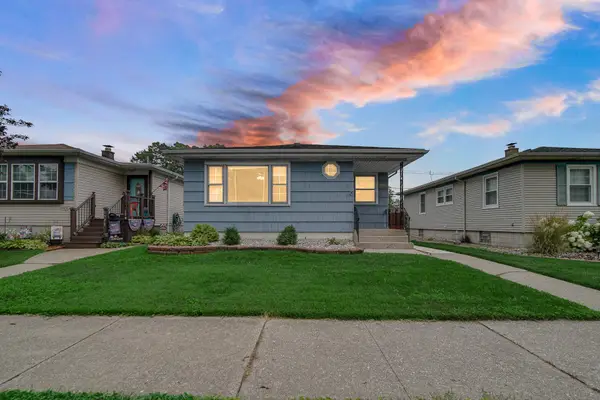 $284,900Active3 beds 2 baths2,008 sq. ft.
1325 Lake Avenue, Whiting, IN 46394
MLS# 844195Listed by: MCCOLLY REAL ESTATE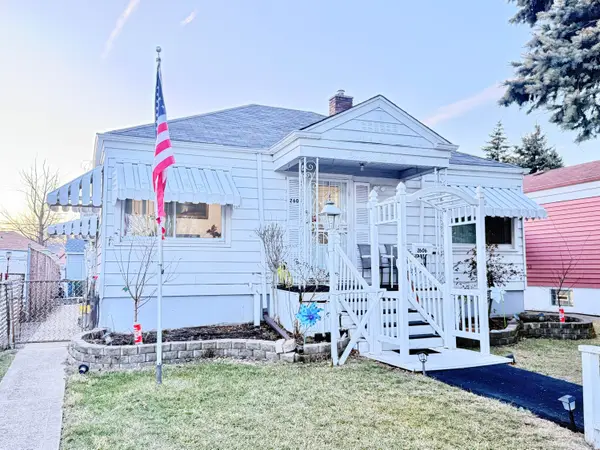 $232,000Active2 beds 2 baths1,735 sq. ft.
2606 Birch Avenue, Whiting, IN 46394
MLS# 844194Listed by: REALTY OF AMERICA LLC


Protect your home and budget from life's surprises with an Assurant Home Warranty, backed by a partner that supports you through every step of homeownership. Explore Plans.
©2026 Century 21 Real Estate LLC. All rights reserved. CENTURY 21®, the CENTURY 21 Logo and C21® are service marks owned by Century 21 Real Estate LLC. Century 21 Real Estate LLC fully supports the principles of the Fair Housing Act and the Equal Opportunity Act. Each office is independently owned and operated. Listing information is deemed reliable but not guaranteed accurate.