
643 Burton Court, Whiting, IN 46394
Local realty services provided by:CENTURY 21 Circle
Listed by: phillip tomaka
Office: homesmart realty group219-472-2004
MLS#:847955
Source:Northwest Indiana AOR as distributed by MLS GRID
643 Burton Court,Whiting, IN 46394
$310,000
- 3 Beds
- 3 Baths
- 3,700 sq. ft.
- Single family
- Active
Price summary
- Price:$310,000
- Price per sq. ft.:$83.78
About this home
Enjoy this spacious two-story home located in the Robertsdale neighborhood of Whiting. Conveniently situated close to downtown Whiting and beautiful Wolf Lake. This home offers additional living areas on the second floor and in the basement, one bathroom on each floor, large yard with plenty of outdoor space, attached outdoor shed for extra storage and Two off-street parking spaces located at the rear of the property
Contact an agent
Home facts
- Year built:1947
- Subdivision & Development:Forsyth Water Gardens
- Listing ID #:847955
- Added:1 day(s) ago
- Updated:November 08, 2026 at 01:23 AM
Rooms and interior
- Bedrooms:3
- Total bathrooms:3
- Full bathrooms:2
- Rooms Total:11
- Kitchen Description:Dishwasher, Range, Refrigerator, Stainless Steel Appliance(s)
- Basement:Yes
- Basement Description:Basement
- Living area:3,700 sq. ft.
Structure and exterior
- Year built:1947
- Building area:3,700 sq. ft.
- Lot area:0.16 Acres
Utilities
- Water:Public
Finances and disclosures
- Price:$310,000
- Price per sq. ft.:$83.78
- Tax amount:$2,525 (2024)
Features and amenities
- Laundry features:Dryer, Washer
Parking
- Parking description:Off Street
New listings near 643 Burton Court
- New
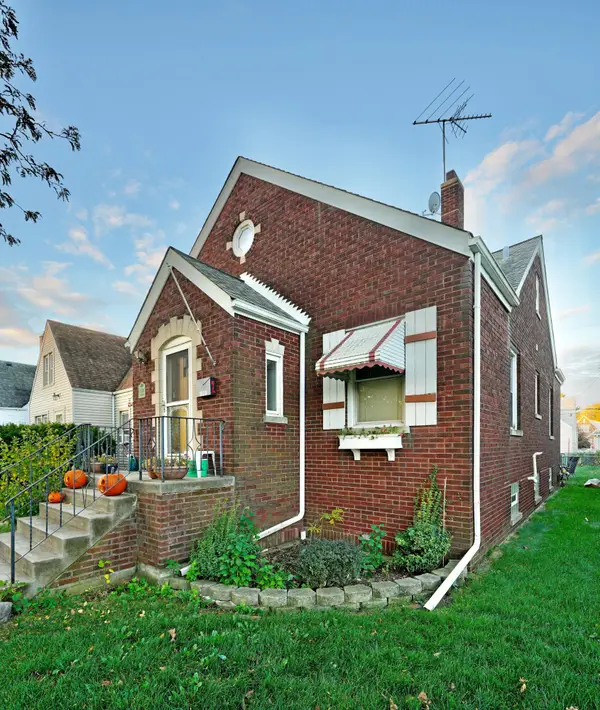 $349,900Active3 beds 2 baths2,930 sq. ft.
1630 Warwick Avenue, Whiting, IN 46394
MLS# 847952Listed by: COLDWELL BANKER REAL ESTATE GR - New
 $459,900Active4 beds 3 baths2,664 sq. ft.
1620 Center Street, Whiting, IN 46394
MLS# 847495Listed by: @PROPERTIES/CHRISTIE'S INTL RE - New
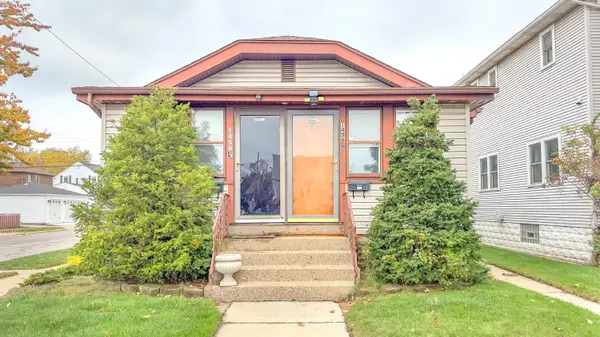 $229,900Active2 beds 2 baths
1456 Warwick Avenue, Whiting, IN 46394
MLS# 847481Listed by: REAL BROKER, LLC 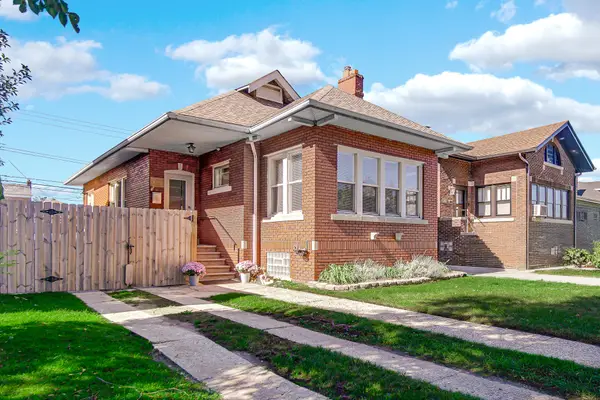 $289,900Active2 beds 1 baths2,156 sq. ft.
1620 Davis Avenue, Whiting, IN 46394
MLS# 846878Listed by: STRAY DOG PROPERTIES, LLC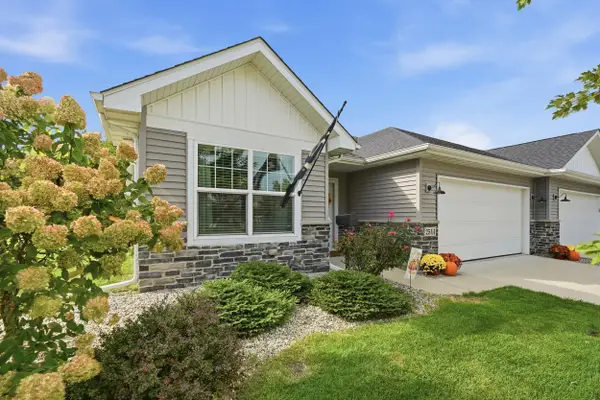 $335,000Pending3 beds 2 baths1,519 sq. ft.
2544 New York Avenue, Whiting, IN 46394
MLS# 846943Listed by: @PROPERTIES/CHRISTIE'S INTL RE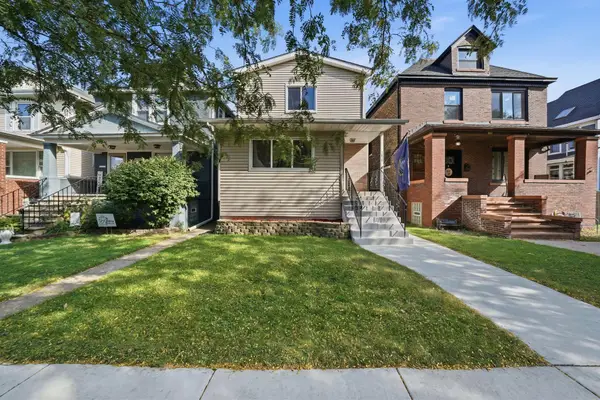 $309,900Pending3 beds 2 baths1,707 sq. ft.
1639 Cleveland Avenue, Whiting, IN 46394
MLS# 846843Listed by: EPIQUE REALTY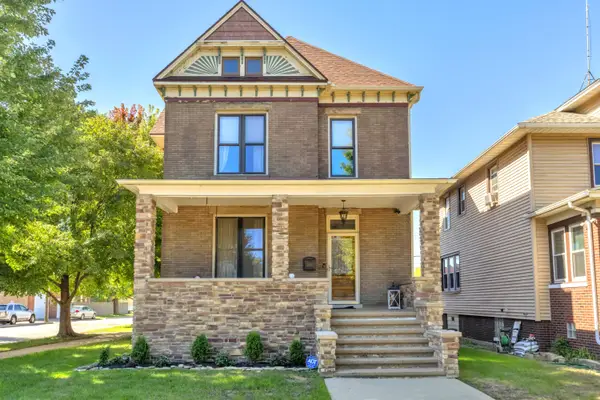 $439,900Active3 beds 2 baths2,992 sq. ft.
1646 Cleveland Avenue, Whiting, IN 46394
MLS# 846447Listed by: BETTER HOMES AND GARDENS REAL- Open Sun, 11:30am to 1:30pm
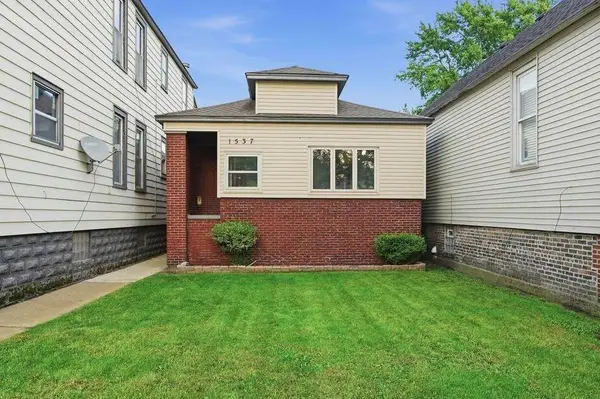 $199,500Active2 beds 1 baths1,012 sq. ft.
1537 Myrtle Avenue, Whiting, IN 46394
MLS# 846232Listed by: MCCOLLY REAL ESTATE 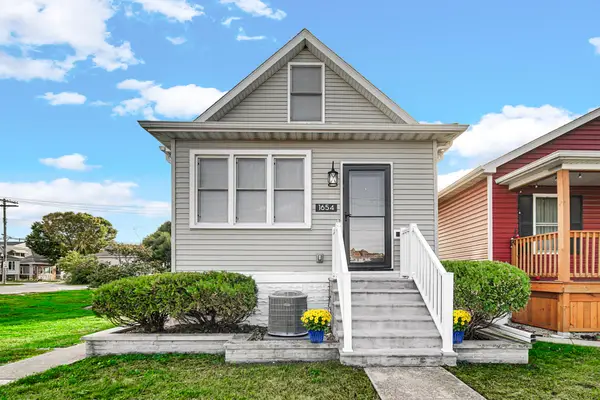 $269,900Pending2 beds 1 baths1,792 sq. ft.
1654 Indianapolis Boulevard, Whiting, IN 46394
MLS# 846208Listed by: ADVANCED REAL ESTATE, LLC


Protect your home and budget from life's surprises with an Assurant Home Warranty, backed by a partner that supports you through every step of homeownership. Explore Plans.
©2026 Century 21 Real Estate LLC. All rights reserved. CENTURY 21®, the CENTURY 21 Logo and C21® are service marks owned by Century 21 Real Estate LLC. Century 21 Real Estate LLC fully supports the principles of the Fair Housing Act and the Equal Opportunity Act. Each office is independently owned and operated. Listing information is deemed reliable but not guaranteed accurate.