150 S Main Street, Wilkinson, IN 46186
Local realty services provided by:CENTURY 21 Scheetz
150 S Main Street,Wilkinson, IN 46186
$299,900
- 4 Beds
- 2 Baths
- 2,448 sq. ft.
- Single family
- Active
Listed by: roy wilson, rita fish
Office: f.c. tucker company
MLS#:22090075
Source:IN_MIBOR | Licensed in Indiana
Price summary
- Price:$299,900
- Price per sq. ft.:$81.49
About this home
This 1925 Home welcomes you into a quality that is hard to come by these days. Full brick exterior, real hardwood flooring, tall wood baseboards, and beveled glass doors. The covered front porch greets with a porch swing to enjoy an Indiana evening. The living room offers a resting place and a decorative fireplace. Across the hall you enter the formal dining room with a bench seat and built ins. Head to the kitchen, loaded with Stainless steel appliances including a gas stove, wood cabinets and there is plenty of countertop space. Main level bedroom has a walk-in closet. Upstairs you will find three more bedrooms, two with walk-in closets, one of those even has 2 walk in closets! There are 2 full baths, one on main and one upstairs. The basement has a full kitchen, laundry area, storage room, and a unique family room with stone wood-burning fireplace. The 24x26 detached garage was added in 2024 and has ample space for a couple of cars plus workshop space. Large deck for summer entertaining is just out back off the kitchen, and a spacious side yard as well as nicely defined landscape beds. Come enjoy small town living in Wilkinson Indiana....
Contact an agent
Home facts
- Year built:1925
- Subdivision & Development:No Subdivision
- Listing ID #:22090075
- Added:180 day(s) ago
- Updated:September 15, 2026 at 03:08 PM
Rooms and interior
- Bedrooms:4
- Total bathrooms:2
- Full bathrooms:2
- Dining Description:Formal Dining Room, Other Eating Area
- Kitchen Description:Disposal, Gas Cooktop, Gas Oven, Refrigerator
- Basement:Yes
- Basement Description:Basement, Unfinished
- Living area:2,448 sq. ft.
Heating and cooling
- Cooling:Central Electric
- Heating:Forced Air
- Central air:Yes
Structure and exterior
- Year built:1925
- Building area:2,448 sq. ft.
- Lot area:0.24 Acres
- Construction Materials:Brick
- Foundation Description:Block, Concrete Perimeter
Schools
- High school:Eastern Hancock High School
- Middle school:Eastern Hancock Middle School
- Elementary school:Eastern Hancock Elementary School
Finances and disclosures
- Price:$299,900
- Price per sq. ft.:$81.49
Features and amenities
- Appliances:Gas Cooktop, Refrigerator
- Amenities:Attic Access, Wood Work Stained
Parking
- Garage:Yes
- Garage spaces:3
New listings near 150 S Main Street
 $244,999Active3 beds 2 baths1,679 sq. ft.
307 N Main Street, Wilkinson, IN 46186
MLS# 22122671Listed by: BERKSHIRE HATHAWAY HOME $2,600,000Active130 Acres
0 State Rd 234 E Sr 234, Wilkinson, IN 46186
MLS# 22118998Listed by: EPIQUE INC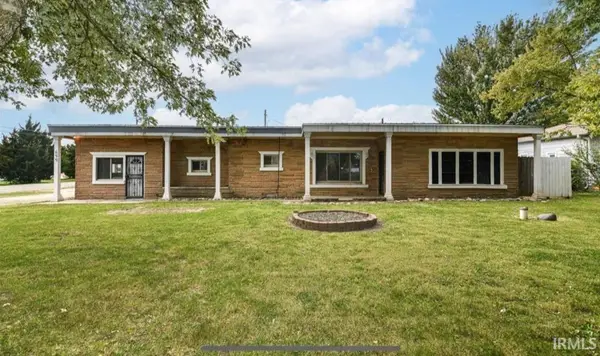 $169,000Active3 beds 2 baths2,089 sq. ft.
694 S 1st Street, Wilkinson, IN 46186
MLS# 202625025Listed by: RE/MAX FIRST INTEGRITY $594,900Pending3 beds 2 baths2,443 sq. ft.
5251 N 800 Road E, Wilkinson, IN 46186
MLS# 22106610Listed by: MODERN REALTY GROUP INC $129,900Active3 beds 1 baths1,536 sq. ft.
8429 N Nashville Road, Wilkinson, IN 46186
MLS# 22104870Listed by: REMAX ONE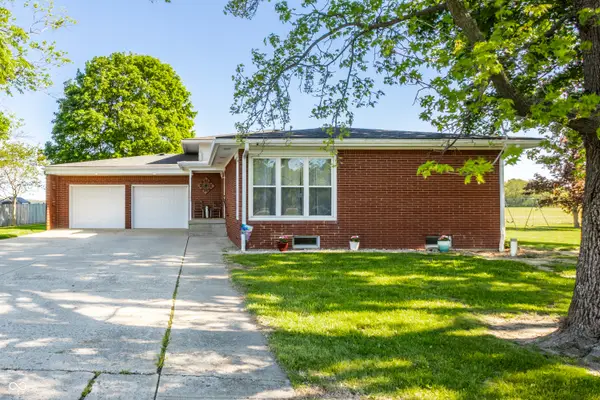 $385,000Active3 beds 3 baths2,460 sq. ft.
8868 E State Road 234, Wilkinson, IN 46186
MLS# 22101969Listed by: REMAX ONE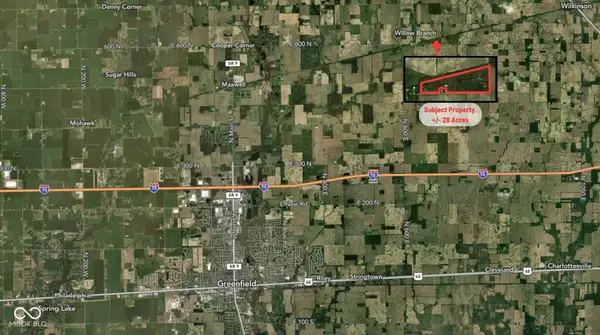
 $2Pending28.42 Acres
600 North Street, Wilkinson, IN 46186
MLS# 22078035Listed by: CENTURY 21 SCHEETZ


Protect your home and budget from life's surprises with an Assurant Home Warranty, backed by a partner that supports you through every step of homeownership. Explore Plans.
©2026 Century 21 Real Estate LLC. All rights reserved. CENTURY 21®, the CENTURY 21 Logo and C21® are service marks owned by Century 21 Real Estate LLC. Century 21 Real Estate LLC fully supports the principles of the Fair Housing Act and the Equal Opportunity Act. Each office is independently owned and operated. Listing information is deemed reliable but not guaranteed accurate.