6326 N Main Street, Wilkinson, IN 46186
Local realty services provided by:CENTURY 21 Scheetz
6326 N Main Street,Wilkinson, IN 46186
$269,000
- 3 Beds
- 3 Baths
- 1,922 sq. ft.
- Single family
- Active
Listed by: katie wilson
Office: remax one
MLS#:22132108
Source:IN_MIBOR | Licensed in Indiana
Price summary
- Price:$269,000
- Price per sq. ft.:$119.13
About this home
Welcome to 6326 N Main St situated on a double lot. Enter into the home off the charming new wrap around porch and discover the beautifully renovated interior. The open-concept kitchen, living and dining areas create a bright welcoming space ideal for everyday living and entertaining. The kitchen features all new granite countertops, stainless steel appliances and plenty of new cabinet space. The primary suite is tucked away at the rear of the house. It can be used as a room or additional living space. Attached full bathroom with double sinks, a whirlpool tub and separate shower. The Jack and Jill bathroom offers flexibility for the spacious bedrooms. A convenient main floor laundry completes the main floor layout. Upstairs you have an oversized loft that can be used as a bedroom, home office, playroom or additional living space. Outside you can enjoy the expansive double lot complete with a new privacy fence. Quiet country living just minutes away from all you need.
Contact an agent
Home facts
- Year built:1922
- Subdivision & Development:Willow Branch
- Listing ID #:22132108
- Added:5 day(s) ago
- Updated:October 24, 2026 at 03:03 PM
Rooms and interior
- Bedrooms:3
- Total bathrooms:3
- Full bathrooms:2
- Half bathrooms:1
- Dining Description:Dining Combo/Kitchen, Dining Combo/Living Room
- Kitchen Description:Dishwasher, Disposal, Electric Oven, Refrigerator
- Basement:Yes
- Basement Description:Basement
- Living area:1,922 sq. ft.
Heating and cooling
- Cooling:Central Electric
- Heating:Forced Air
- Central air:Yes
Structure and exterior
- Year built:1922
- Building area:1,922 sq. ft.
- Lot area:0.32 Acres
- Lot Features:Corner Lot, Mature Trees
- Architectural Style:A-Frame
- Construction Materials:Vinyl Siding
- Foundation Description:Block, Crawl Space, Slab
Schools
- High school:Eastern Hancock High School
- Middle school:Eastern Hancock Middle School
- Elementary school:Eastern Hancock Elementary School
Finances and disclosures
- Price:$269,000
- Price per sq. ft.:$119.13
Features and amenities
- Appliances:Refrigerator
- Amenities:Attic Access
New listings near 6326 N Main Street
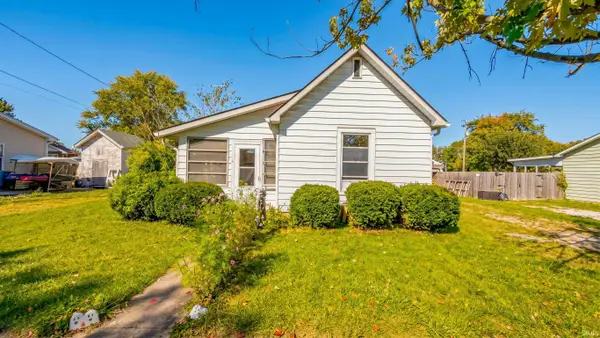 $185,000Active2 beds 1 baths1,258 sq. ft.
130 E C Street, Wilkinson, IN 46186
MLS# 202642393Listed by: F.C. TUCKER/CROSSROADS REAL ESTATE $220,000Pending3 beds 2 baths1,144 sq. ft.
415 3rd Street, Wilkinson, IN 46186
MLS# 22128353Listed by: JF PROPERTY GROUP $289,900Active4 beds 2 baths3,082 sq. ft.
150 S Main Street, Wilkinson, IN 46186
MLS# 22126221Listed by: F.C. TUCKER COMPANY $2,275,000Active130 Acres
0 State Rd 234 E Sr 234, Wilkinson, IN 46186
MLS# 22118998Listed by: EPIQUE INC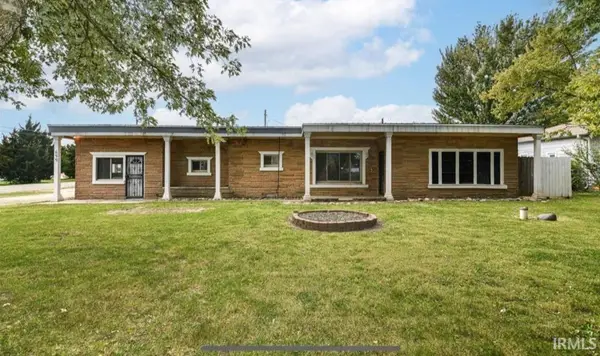 $159,900Active3 beds 2 baths2,089 sq. ft.
694 S 1st Street, Wilkinson, IN 46186
MLS# 202625025Listed by: RE/MAX FIRST INTEGRITY $594,900Pending3 beds 2 baths2,443 sq. ft.
5251 N 800 Road E, Wilkinson, IN 46186
MLS# 22106610Listed by: MODERN REALTY GROUP INC $129,900Pending3 beds 1 baths1,536 sq. ft.
8429 N Nashville Road, Wilkinson, IN 46186
MLS# 22104870Listed by: REMAX ONE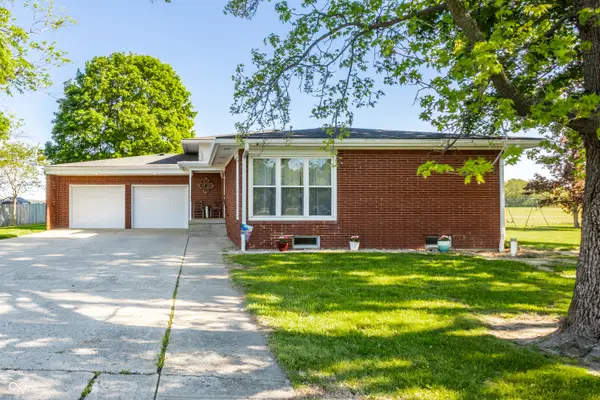 $385,000Active3 beds 3 baths2,460 sq. ft.
8868 E State Road 234, Wilkinson, IN 46186
MLS# 22101969Listed by: REMAX ONE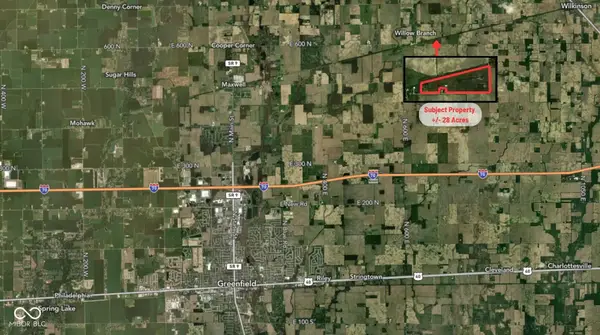
 $2Pending28.42 Acres
600 North Street, Wilkinson, IN 46186
MLS# 22078035Listed by: CENTURY 21 SCHEETZ


Protect your home and budget from life's surprises with an Assurant Home Warranty, backed by a partner that supports you through every step of homeownership. Explore Plans.
©2026 Century 21 Real Estate LLC. All rights reserved. CENTURY 21®, the CENTURY 21 Logo and C21® are service marks owned by Century 21 Real Estate LLC. Century 21 Real Estate LLC fully supports the principles of the Fair Housing Act and the Equal Opportunity Act. Each office is independently owned and operated. Listing information is deemed reliable but not guaranteed accurate.