
163 Indian Springs Lane, Williams, IN 47470
Local realty services provided by:CENTURY 21 Bradley Realty, Inc.
Listed by: matthew coreyCell: 812-583-2274
Office: williams carpenter realtors
MLS#:202644692
Source:Indiana Regional MLS
Price summary
- Price:$685,000
- Price per sq. ft.:$211.81
About this home
CAN YOU BELIEVE THIS LOVELY HOME SETS ON OVER 21.59 BEAUTIFULLY WOODED ACRES? FEATURING 4 BEDROOMS, 3.5 BATHROOMS, 2 EN SUITE PRIMARIES, COVERED FRONT DECK, FULLY FINISHED WALKOUT BASEMENT, 2 CAR ATTACHED GARAGE, 48X32 POLE BARN WITH UTILITIES AND SO MUCH MORE. ENJOY ONE OF THE MOST PRIVATE SETTINGS IN LAWRENCE COUNTY WHILE ACCESSING TRAILS, HUNTING HIKING - YOU NAME IT. THIS LOCATION SETS JUST A FEW MILES FROM BEDFORD, CRANE AND BLOOMINGTON AREAS. THE MOMENT YOU WALK INTO THIS HOME YOU WILL NOTICE THE UNIQUE LAYOUT INCLUDING THE RECREATIONAL ROOM ON THE LOWER LEVEL. ALL APPLIANCES AND A 1 YEAR HSA HOME WARRANTY ARE INCLUDED.
Contact an agent
Home facts
- Year built:2005
- Subdivision & Development:None
- Listing ID #:202644692
- Added:1 day(s) ago
- Updated:October 30, 2026 at 04:51 AM
Rooms and interior
- Bedrooms:4
- Total bathrooms:4
- Full bathrooms:3
- Rooms Total:15
- Dining Description:Main Level
- Kitchen Description:Dishwasher, Kitchen Island, On Main Level, Oven-Electric, Range-Gas, Range/Oven Hookup, Refrigerator, Water Filtration System
- Basement Description:Partial Basement
- Living area:3,234 sq. ft.
Heating and cooling
- Cooling:Central Air
- Heating:Forced Air, Gas
Structure and exterior
- Roof:Metal, Shingle
- Year built:2005
- Building area:3,234 sq. ft.
- Lot area:21.59 Acres
- Lot Features:Irregular, Partially Wooded
- Architectural Style:One Story
- Construction Materials:Metal, Shingle, Vinyl
- Exterior Features:Deck Covered, Landscaped, Near Walking Trail
- Levels:1 Story
Schools
- High school:Bedford-North Lawrence
- Middle school:Bedford
- Elementary school:Parkview
Utilities
- Water:Well
- Sewer:Septic
Finances and disclosures
- Price:$685,000
- Price per sq. ft.:$211.81
- Tax amount:$2,249
Features and amenities
- Laundry features:Dryer Hook Up Electric, On Lower Level, Washer Hook-Up
- Amenities:Built-In Bookcase, Ceiling Fan(s), Countertops-Solid Surf, Garage Door Opener, Garage Utilities, Home Warranty Included, Workshop
Parking
- Parking description:Attached, Gravel Driveway, Off Street Parking
- Garage spaces:2
New listings near 163 Indian Springs Lane
 $39,900Active2 Acres
TBD Grand View (tract One) Rd., Williams, IN 47470
MLS# 202643168Listed by: HAWKINS & ROOT REAL ESTATE $39,900Active2 Acres
TBD Grand View (tract Two) Rd., Williams, IN 47470
MLS# 202643169Listed by: HAWKINS & ROOT REAL ESTATE $39,900Active2 Acres
TBD Grand View (tract Three) Rd., Williams, IN 47470
MLS# 202643170Listed by: HAWKINS & ROOT REAL ESTATE $46,900Active2 Acres
TBD Grand View (tract Four) Rd., Williams, IN 47470
MLS# 202643171Listed by: HAWKINS & ROOT REAL ESTATE $164,900Active3 beds 2 baths2,400 sq. ft.
204 Silver Lane, Williams, IN 47470
MLS# 202642527Listed by: KERI HIR $220,000Active2 beds 1 baths1,488 sq. ft.
10733 Williams Road, Williams, IN 47470
MLS# 202642334Listed by: WILLIAMS CARPENTER REALTORS $16,900Active0.18 Acres
27 Kern Street, Williams, IN 47470
MLS# 202638491Listed by: RE/MAX ACCLAIMED PROPERTIES $59,000Active3 beds 1 baths1,704 sq. ft.
10927 Williams Road, Williams, IN 47470
MLS# 202609901Listed by: DAWSON REAL ESTATE, LLC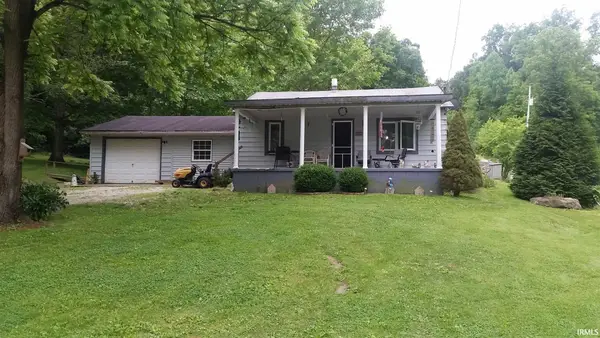 $110,000Active2 beds 1 baths896 sq. ft.
29 Graded Lane, Williams, IN 47470
MLS# 202620958Listed by: WILLIAMS CARPENTER REALTORS


Protect your home and budget from life's surprises with an Assurant Home Warranty, backed by a partner that supports you through every step of homeownership. Explore Plans.
©2026 Century 21 Real Estate LLC. All rights reserved. CENTURY 21®, the CENTURY 21 Logo and C21® are service marks owned by Century 21 Real Estate LLC. Century 21 Real Estate LLC fully supports the principles of the Fair Housing Act and the Equal Opportunity Act. Each office is independently owned and operated. Listing information is deemed reliable but not guaranteed accurate.