
216 Oakwood, Williamsport, IN 47993
Local realty services provided by:CENTURY 21 Scheetz
216 Oakwood,Williamsport, IN 47993
$289,900
- 3 Beds
- 2 Baths
- 2,373 sq. ft.
- Single family
- Active
Listed by: tammy pearman
Office: legacy land & homes of indiana
MLS#:22117613
Source:IN_MIBOR | Licensed in Indiana
Price summary
- Price:$289,900
- Price per sq. ft.:$119.1
About this home
Welcome to 216 Oakwood Drive in Williamsport! This inviting 3-bedroom, 2-bath home offers open-concept living with a spacious layout connecting the living room, dining area, and kitchen-perfect for everyday living and entertaining. The finished basement provides the potential for a 4th bedroom, home office, or additional living space to fit your needs. Situated on a beautiful, wooded 0.67-acre lot in a quiet cul-de-sac, this property offers both privacy and convenience. Enjoy being within walking distance of the Warren County Fairgrounds, the brand-new Warren County Community Pool & Splash Pad, and Williamsport Town Park. If you're looking for a peaceful setting with easy access to local amenities, this home is one you won't want to miss!
Contact an agent
Home facts
- Year built:1967
- Subdivision & Development:Forest Park
- Listing ID #:22117613
- Added:45 day(s) ago
- Updated:September 15, 2026 at 03:08 PM
Rooms and interior
- Bedrooms:3
- Total bathrooms:2
- Full bathrooms:2
- Dining Description:Dining Combo/Kitchen, Dining Combo/Living Room
- Kitchen Description:Dishwasher, Gas Oven, Microwave, Refrigerator
- Basement:Yes
- Basement Description:Basement
- Living area:2,373 sq. ft.
Heating and cooling
- Cooling:Central Electric
- Heating:Forced Air, Heat Pump
- Central air:Yes
Structure and exterior
- Year built:1967
- Building area:2,373 sq. ft.
- Lot area:0.67 Acres
- Architectural Style:Ranch
- Construction Materials:Brick
- Foundation Description:Block
Utilities
- Water:Public Water
Finances and disclosures
- Price:$289,900
- Price per sq. ft.:$119.1
Features and amenities
- Appliances:Microwave, Refrigerator, Washer
- Laundry features:Dryer, Washer
Parking
- Garage:Yes
- Garage spaces:1
New listings near 216 Oakwood
- New
 $215,000Active4 beds 2 baths2,224 sq. ft.
304 Lincoln Street, Williamsport, IN 47993
MLS# 22125743Listed by: CARPENTER, REALTORS 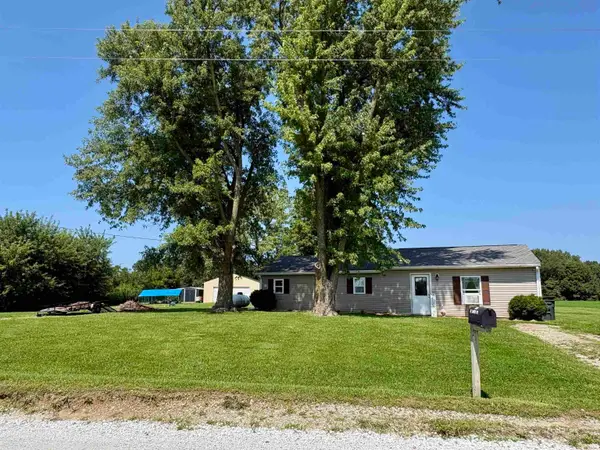 $160,000Pending3 beds 1 baths1,152 sq. ft.
2118 W Tower Road, Williamsport, IN 47993
MLS# 202634227Listed by: F.C. TUCKER/SHOOK $285,000Active5 beds 3 baths3,775 sq. ft.
311 Lincoln Street, Williamsport, IN 47993
MLS# 202630749Listed by: TRUEBLOOD REAL ESTATE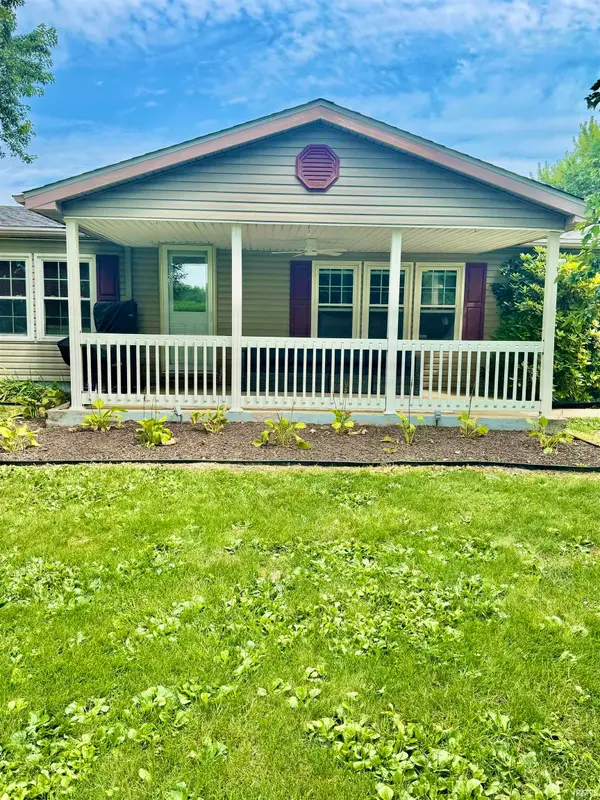 $249,900Active3 beds 2 baths1,680 sq. ft.
58 E State Road 28 Highway, Williamsport, IN 47993
MLS# 202629930Listed by: RAINBOW REALTY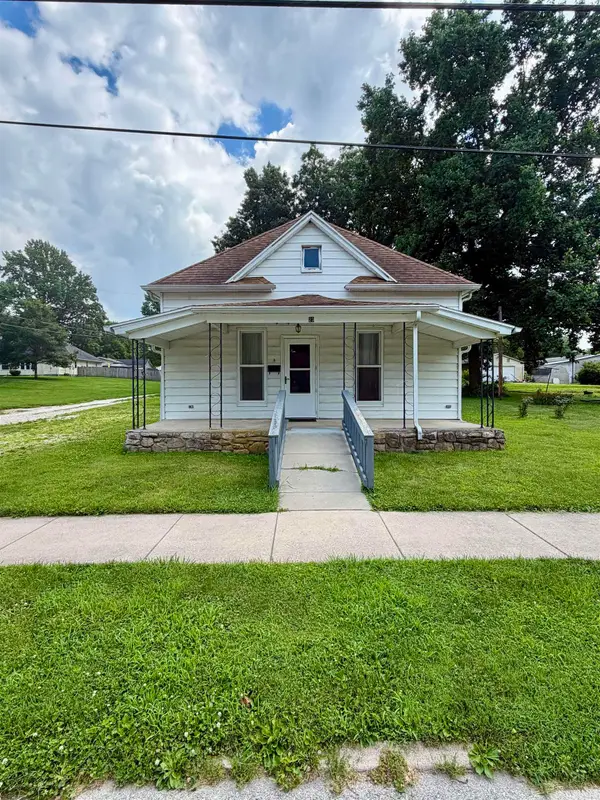 $100,000Pending2 beds 1 baths927 sq. ft.
23 W Stump Street, Williamsport, IN 47993
MLS# 202628045Listed by: BENDER & ASSOCIATES RE LLC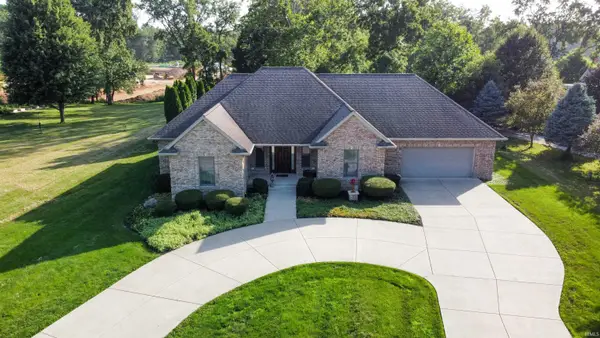 $395,000Active3 beds 3 baths3,013 sq. ft.
520 N Monroe Street, Williamsport, IN 47993
MLS# 202626168Listed by: WARREN AGENCY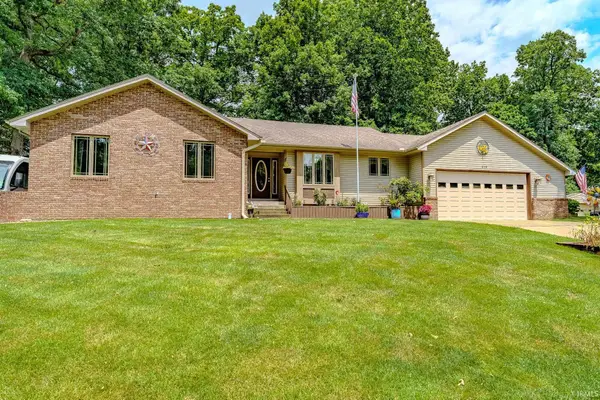 $384,900Active3 beds 3 baths2,404 sq. ft.
210 Sycamore Drive, Williamsport, IN 47993
MLS# 202625916Listed by: RAINBOW REALTY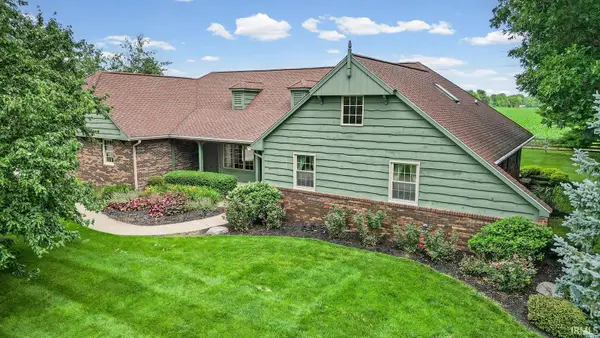 $458,000Active3 beds 3 baths2,927 sq. ft.
329 N Manor Drive, Williamsport, IN 47993
MLS# 202625233Listed by: @PROPERTIES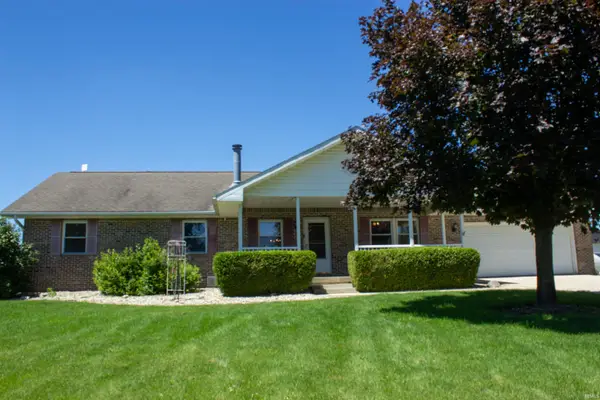 $315,000Pending3 beds 2 baths2,176 sq. ft.
726 S Williamsport Road, Williamsport, IN 47993
MLS# 202624316Listed by: WARREN AGENCY


Protect your home and budget from life's surprises with an Assurant Home Warranty, backed by a partner that supports you through every step of homeownership. Explore Plans.
©2026 Century 21 Real Estate LLC. All rights reserved. CENTURY 21®, the CENTURY 21 Logo and C21® are service marks owned by Century 21 Real Estate LLC. Century 21 Real Estate LLC fully supports the principles of the Fair Housing Act and the Equal Opportunity Act. Each office is independently owned and operated. Listing information is deemed reliable but not guaranteed accurate.