
2111 N 200 E Road, Winamac, IN 46996
Local realty services provided by:CENTURY 21 Affiliated
Upcoming open houses
- Sun, Sep 2001:00 pm - 03:00 pm
Listed by: shelley marsilianoOffice: 574-952-2267
Office: re/max oak crest -plymouth
MLS#:202623801
Source:Indiana Regional MLS
Price summary
- Price:$235,000
- Price per sq. ft.:$78.6
About this home
Exceptional acreage and turnkey modern updates in Tippecanoe Township! Situated on a 2.83-acre corner lot, this single-story residence features 1,495 finished square feet on the main level plus a full 1,495-square-foot unfinished basement offering substantial expansion and storage potential (professionally installed Ever Dry system). The interior includes a spacious great room with a fireplace, original hardwood flooring, two dedicated bedrooms, and a fully remodeled bathroom completed in 2022. Major exterior and mechanical overhauls completed in 2024 include a brand-new HVAC system, roof, soffit, fascia, vinyl siding, replacement windows, garage door, and carport, complemented by a gas water heater (2022) and partial privacy fencing (2025). The property offers remarkably low annual property taxes ($332.90 in 2026), a single-car garage, carport, private well and septic, and minimal flood risk (Zone X). Conveniently located within the Culver Community School District with room for outdoor recreation, gardening, hobby farm, or a future auxiliary structure. Motivated seller willing to assist with closing costs or buying a point to lower your house payment with the right offer!! Call today and make it your new address....
Contact an agent
Home facts
- Year built:1956
- Subdivision & Development:None
- Listing ID #:202623801
- Added:86 day(s) ago
- Updated:September 12, 2026 at 03:45 PM
Rooms and interior
- Bedrooms:2
- Total bathrooms:1
- Full bathrooms:1
- Rooms Total:5
- Flooring:Hardwood Floors
- Dining Description:Main Level
- Kitchen Description:On Main Level
- Basement Description:Full Basement
- Living area:1,495 sq. ft.
Heating and cooling
- Cooling:Central Air
- Heating:Forced Air
Structure and exterior
- Roof:Shingle
- Year built:1956
- Building area:1,495 sq. ft.
- Lot area:2.83 Acres
- Lot Features:Corner
- Architectural Style:One Story, Ranch
- Construction Materials:Brick, Vinyl
- Exterior Features:Porch Open
- Levels:1 Story
Schools
- High school:Culver Jr/Sr
- Middle school:Culver Jr/Sr
- Elementary school:Culver
Utilities
- Water:Well
- Sewer:Septic
Finances and disclosures
- Price:$235,000
- Price per sq. ft.:$78.6
- Tax amount:$332
Features and amenities
- Laundry features:In Basement
Parking
- Parking description:Attached
- Garage spaces:1
New listings near 2111 N 200 E Road
- New
 $125,000Active3 beds 2 baths988 sq. ft.
6631 N 570 W, Winamac, IN 46996
MLS# 202637411Listed by: REDLOW GROUP - New
 $29,900Active1.13 Acres
1571 W 400 S, Winamac, IN 46996
MLS# 202637140Listed by: WHITETAIL PROPERTIES REAL ESTATE - New
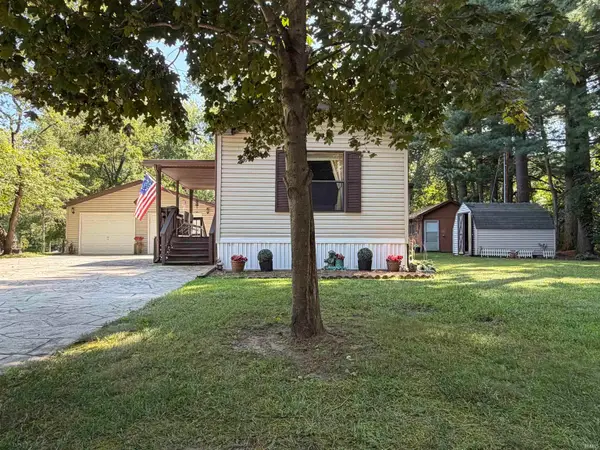 $181,400Active2 beds 1 baths938 sq. ft.
2876 N 175 E, Winamac, IN 46996
MLS# 202636756Listed by: REAL ESTATE NETWORK L.L.C 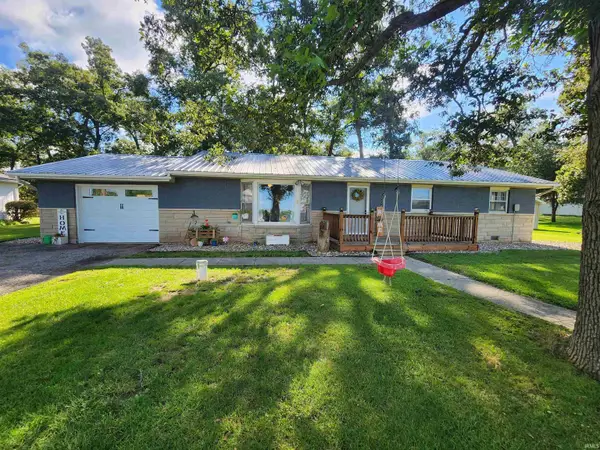 $224,900Pending3 beds 2 baths1,534 sq. ft.
1152 S 50 E Street, Winamac, IN 46996
MLS# 202635728Listed by: REDLOW GROUP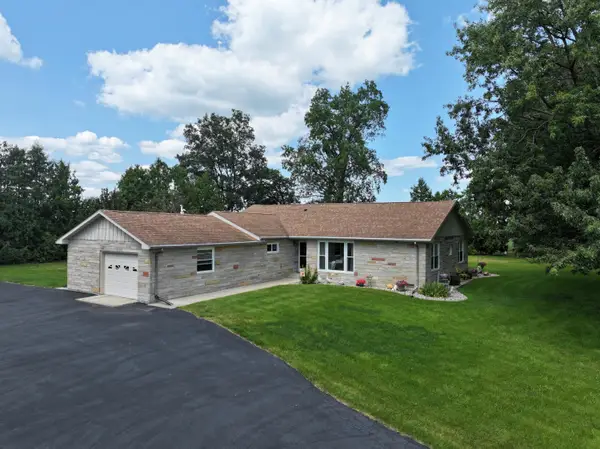 $349,900Active3 beds 2 baths1,769 sq. ft.
2711 S 50 E, Winamac, IN 46996
MLS# 844467Listed by: RE/MAX SELECT REALTY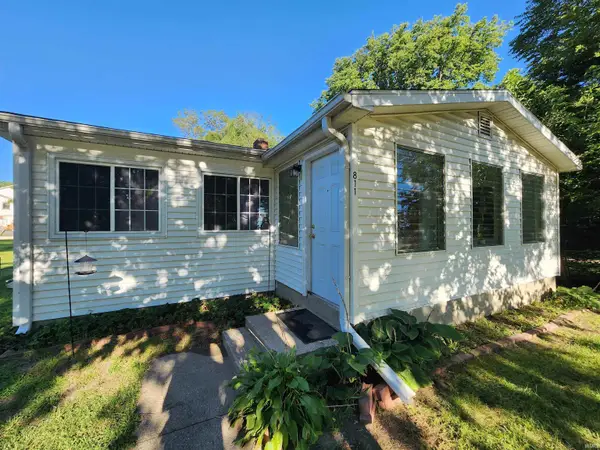 $115,000Pending2 beds 1 baths660 sq. ft.
811 N Market Street, Winamac, IN 46996
MLS# 202635231Listed by: REDLOW GROUP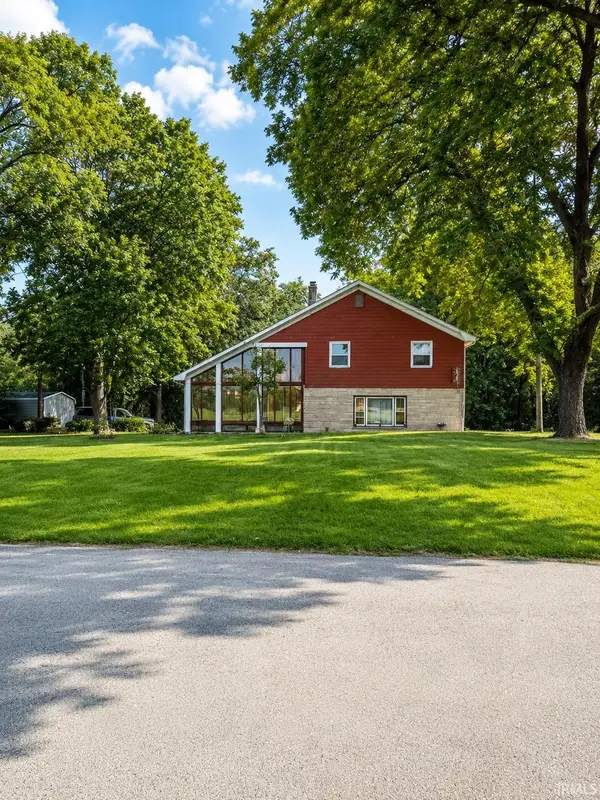 $250,000Active4 beds 2 baths2,941 sq. ft.
731 E 25 S Road, Winamac, IN 46996
MLS# 202635235Listed by: WHITE HAT REALTY GROUP, LLC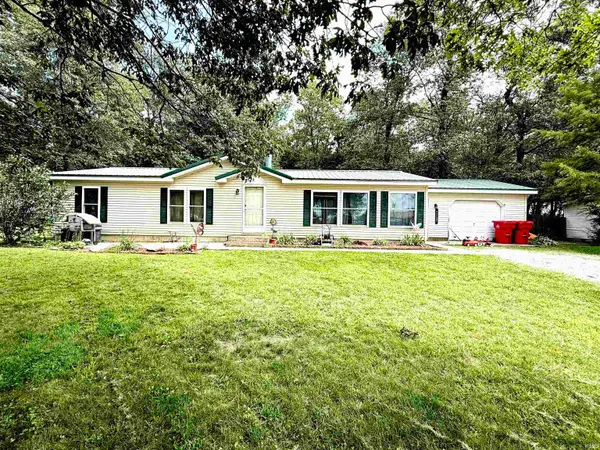 $165,000Active3 beds 2 baths1,404 sq. ft.
2010 N Chippewa, Winamac, IN 46996
MLS# 202635072Listed by: HORIZON REAL ESTATE- Open Sat, 10am to 12pm
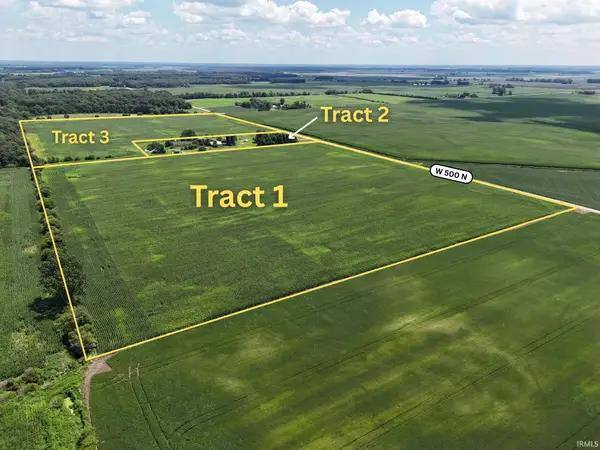 $1Active40 Acres
1 W 500 N, Winamac, IN 46996
MLS# 202634253Listed by: KRAFT REAL ESTATE AUCTIONS LLC - VALPARAISO - Open Sat, 10am to 12pm
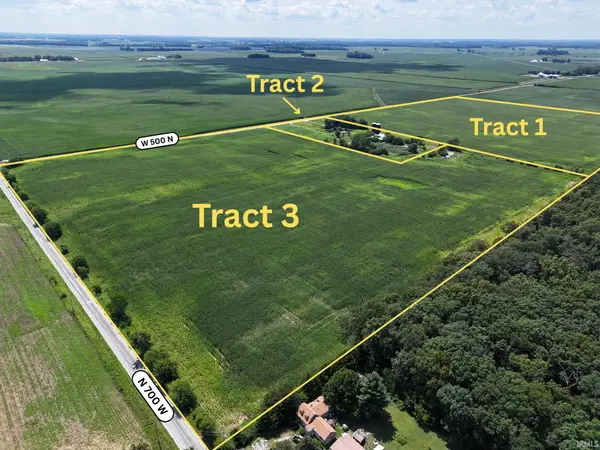 $1Active35 Acres
3 W 500 N, Winamac, IN 46996
MLS# 202634264Listed by: KRAFT REAL ESTATE AUCTIONS LLC - VALPARAISO


Protect your home and budget from life's surprises with an Assurant Home Warranty, backed by a partner that supports you through every step of homeownership. Explore Plans.
©2026 Century 21 Real Estate LLC. All rights reserved. CENTURY 21®, the CENTURY 21 Logo and C21® are service marks owned by Century 21 Real Estate LLC. Century 21 Real Estate LLC fully supports the principles of the Fair Housing Act and the Equal Opportunity Act. Each office is independently owned and operated. Listing information is deemed reliable but not guaranteed accurate.