
4845 S 800 West, Winamac, IN 46996
Local realty services provided by:CENTURY 21 Bradley Realty, Inc.
Listed by: wendy kopkaCell: 219-204-0030
Office: neihouser realty & auction, inc
MLS#:202644570
Source:Indiana Regional MLS
Price summary
- Price:$215,000
- Price per sq. ft.:$72.54
About this home
Enjoy peaceful country living in this charming 3-bedroom, 1-bath ranch home situated on 1 acre! Step inside to find a spacious living room featuring large windows that fill the home with natural light while offering beautiful views of the countryside. The kitchen comes complete with all appliances included, making your move that much easier! A full basement provides plenty of additional space for storage or future possibilities. The impressive 3-car attached garage offers ample room for vehicles, hobbies, and extra storage. Outside, enjoy the wide-open country views and breathtaking sunrises and sunsets right from your own property. If you're looking for a little room to roam and the peace and quiet of country living, this home is a must-see!
Contact an agent
Home facts
- Year built:1956
- Subdivision & Development:None
- Listing ID #:202644570
- Added:1 day(s) ago
- Updated:October 29, 2026 at 04:43 AM
Rooms and interior
- Bedrooms:3
- Total bathrooms:1
- Full bathrooms:1
- Rooms Total:7
- Flooring:Carpet, Tile
- Dining Description:Main Level
- Kitchen Description:Cooktop-Electric, Dishwasher, Microwave, On Main Level, Oven-Electric, Refrigerator
- Basement Description:Full Basement
- Living area:1,482 sq. ft.
Heating and cooling
- Cooling:Attic Fan
- Heating:Hot Water, Propane
Structure and exterior
- Roof:Shingle
- Year built:1956
- Building area:1,482 sq. ft.
- Lot area:1 Acres
- Architectural Style:One Story, Ranch
- Construction Materials:Aluminum, Vinyl, Wood
- Levels:1 Story
Schools
- High school:West Central
- Middle school:West Central
- Elementary school:West Central
Utilities
- Water:Well
- Sewer:Septic
Finances and disclosures
- Price:$215,000
- Price per sq. ft.:$72.54
- Tax amount:$357
Features and amenities
- Laundry features:Main Floor Laundry
Parking
- Parking description:Attached
- Garage spaces:3
New listings near 4845 S 800 West
- New
 $160,000Active3 beds 1 baths1,490 sq. ft.
129 N East Street, Winamac, IN 46996
MLS# 202644296Listed by: ALL AMERICAN REALTY - New
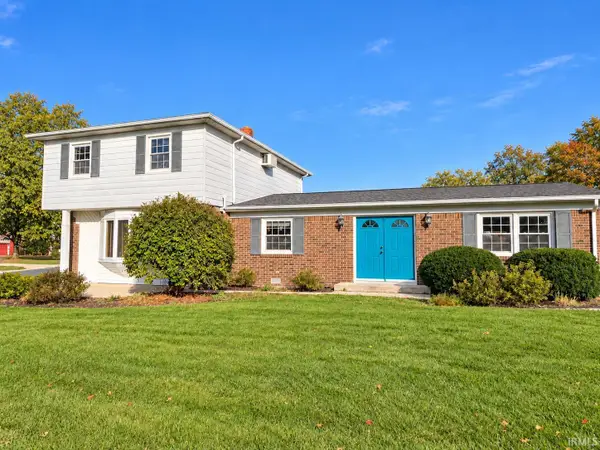 $450,000Active3 beds 2 baths2,176 sq. ft.
1638 S 50 E, Winamac, IN 46996
MLS# 202644029Listed by: LISTING LEADERS EXECUTIVE REAL ESTATE GROUP, LLC - New
 $129,999Active2 beds 1 baths672 sq. ft.
2961 N Tanner 1, Winamac, IN 46996
MLS# 202643294Listed by: LISTING LEADERS INTEGRITY, LLC  $179,900Pending3 beds 2 baths1,404 sq. ft.
1120 N Falvey Street, Winamac, IN 46996
MLS# 846448Listed by: BINKLEY REAL ESTATE $123,000Active3 beds 1 baths807 sq. ft.
304 W Narrow Street, Winamac, IN 46996
MLS# 202641010Listed by: EXP REALTY, LLC $35,000Active0.46 Acres
106 E Willow Creek Court, Winamac, IN 46996
MLS# 202640747Listed by: RE/MAX SELECT REALTY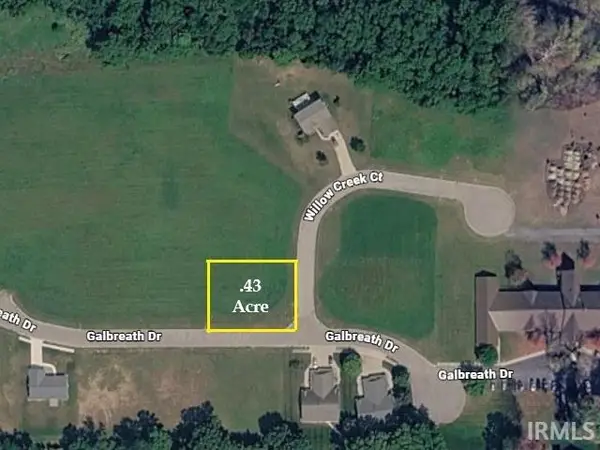 $35,000Active0.46 Acres
108 E Willow Creek Court, Winamac, IN 46996
MLS# 202640475Listed by: RE/MAX SELECT REALTY $259,900Active6 beds 2 baths2,016 sq. ft.
5516 W 775 N, Winamac, IN 46996
MLS# 202639968Listed by: COLLINS & COMPANY REALTORS, KOONTZ LAKE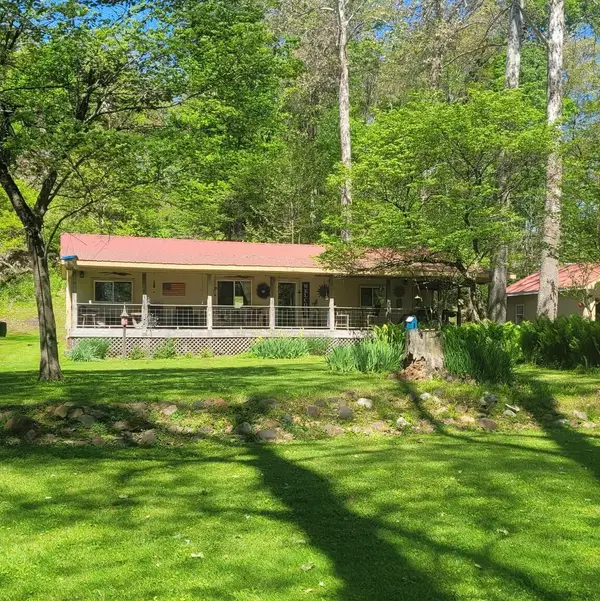 $150,000Pending3 beds 1 baths1,442 sq. ft.
9935 S 550 W, Winamac, IN 46996
MLS# 845791Listed by: RE/MAX EXECUTIVES


Protect your home and budget from life's surprises with an Assurant Home Warranty, backed by a partner that supports you through every step of homeownership. Explore Plans.
©2026 Century 21 Real Estate LLC. All rights reserved. CENTURY 21®, the CENTURY 21 Logo and C21® are service marks owned by Century 21 Real Estate LLC. Century 21 Real Estate LLC fully supports the principles of the Fair Housing Act and the Equal Opportunity Act. Each office is independently owned and operated. Listing information is deemed reliable but not guaranteed accurate.