
2578 N 100 W, Winchester, IN 47394
Local realty services provided by:CENTURY 21 Bradley Realty, Inc.
Listed by: paul faddis
Office: tarter realty auction and appraisal company
MLS#:202643267
Source:Indiana Regional MLS
Price summary
- Price:$435,200
- Price per sq. ft.:$92.64
About this home
Built in 1979 and set on 10 acres with a pond, this distinctive 3-bedroom, 2.5-bath home showcases craftsmanship and architectural character rarely found today. A fountain welcomes you at the entry, leading to a dramatic living room featuring a fireplace with a striking architectural wood detail, a statement chandelier, custom bookcases, and a solid wood railing that follows the spiral staircase to the basement. Rounded quarter-circle rooms, a character-filled kitchen with island, and a primary bathroom with dual sinks, a sunken soaking tub, and patio doors reflect the home's unmistakable 1970s design. The finished basement expands the possibilities for entertaining, featuring a full kitchen, family room with fireplace, wet bar, indoor pool, full bathroom, laundry room, and abundant storage. Access the lower level by spiral staircase or elevator. Outside, a well-maintained pole barn and horse stalls complement the property's 10-acre setting. Rich in character and designed for gathering, this one-of-a-kind property offers space, privacy, and amenities for both everyday living and memorable entertaining....
Contact an agent
Home facts
- Year built:1979
- Subdivision & Development:None
- Listing ID #:202643267
- Added:5 day(s) ago
- Updated:October 22, 2026 at 03:11 PM
Rooms and interior
- Bedrooms:3
- Total bathrooms:3
- Full bathrooms:2
- Rooms Total:12
- Flooring:Carpet, Concrete
- Dining Description:Main Level
- Kitchen Description:Kitchen Island, On Main Level
- Basement Description:Finished, Full Basement, Walk-Out Basement
- Living area:4,698 sq. ft.
Heating and cooling
- Cooling:Geothermal
- Heating:Geothermal
Structure and exterior
- Roof:Asphalt, Shingle
- Year built:1979
- Building area:4,698 sq. ft.
- Lot area:10.51 Acres
- Lot Features:Corner
- Architectural Style:Two and Half Story
- Construction Materials:Block, Brick, Vinyl
- Exterior Features:Porch Covered
- Levels:2 1/2 Stories
Schools
- High school:Winchester
- Middle school:Driver
- Elementary school:Willard
Utilities
- Water:Well
- Sewer:Septic
Finances and disclosures
- Price:$435,200
- Price per sq. ft.:$92.64
- Tax amount:$2,756
Features and amenities
- Laundry features:On Lower Level
- Amenities:Attic Storage, Balcony, Built-In Bookcase, Intercom
- Pool features:Indoor
Parking
- Parking description:Gravel Driveway
New listings near 2578 N 100 W
- New
 $169,900Active3 beds 1 baths1,104 sq. ft.
701 W Lawn Street, Winchester, IN 47394
MLS# 202642959Listed by: WAGNER AUCTIONEERING AND REAL ESTATE - New
 $209,900Active4 beds 2 baths3,260 sq. ft.
446 S Main Street, Winchester, IN 47394
MLS# 202642909Listed by: RE/MAX EVOLVE - New
 $209,900Active5 beds 3 baths2,071 sq. ft.
716 Wedgewood Drive, Winchester, IN 47394
MLS# 202642916Listed by: RE/MAX EVOLVE - New
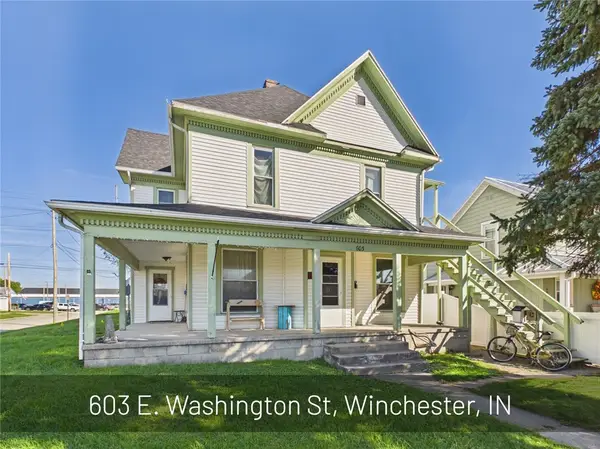 $160,000Active4 beds 3 baths2,096 sq. ft.
603 E Washington Street, Winchester, IN 47394
MLS# 970839Listed by: LEIS REALTY COMPANY  $89,900Active4 beds 1 baths1,699 sq. ft.
218 N Jackson Street, Winchester, IN 47394
MLS# 202642246Listed by: TARTER REALTY AUCTION AND APPRAISAL COMPANY $114,900Pending3 beds 1 baths1,316 sq. ft.
219 N Union Street, Winchester, IN 47394
MLS# 202641405Listed by: RE/MAX EVOLVE $169,900Active3 beds 1 baths1,510 sq. ft.
2640 E 300 N, Winchester, IN 47394
MLS# 202641347Listed by: TARTER REALTY AUCTION AND APPRAISAL COMPANY $139,900Active3 beds 1 baths1,080 sq. ft.
552 S W Shadey Lane, Winchester, IN 47394
MLS# 202641330Listed by: FLESHER BROTHERS AUCTIONEERING AND REAL ESTATE INC $74,500Pending2 beds 1 baths1,107 sq. ft.
618 N West Street, Winchester, IN 47394
MLS# 202641298Listed by: FLESHER BROTHERS AUCTIONEERING AND REAL ESTATE INC


Protect your home and budget from life's surprises with an Assurant Home Warranty, backed by a partner that supports you through every step of homeownership. Explore Plans.
©2026 Century 21 Real Estate LLC. All rights reserved. CENTURY 21®, the CENTURY 21 Logo and C21® are service marks owned by Century 21 Real Estate LLC. Century 21 Real Estate LLC fully supports the principles of the Fair Housing Act and the Equal Opportunity Act. Each office is independently owned and operated. Listing information is deemed reliable but not guaranteed accurate.