
531 Lissaaron Drive, Winchester, IN 47394
Local realty services provided by:CENTURY 21 Scheetz
Listed by: paul faddis
Office: tarter realty auction and appraisal company
MLS#:202638840
Source:Indiana Regional MLS
Price summary
- Price:$359,900
- Price per sq. ft.:$148.23
About this home
Welcome to this well-maintained 4-bedroom, 2.5-bath two-story home with an attached 2-car garage nestled in a premier Winchester cul-de-sac. The inviting foyer showcases the staircase and opens to the formal living room, kitchen, and dining area, flowing into the family room with high ceilings and a fireplace. Patio doors lead to a large composite deck, above-ground pool, and dedicated pool storage room. Upstairs features four bedrooms and two full baths, including a private primary suite with walk-in closet and en-suite bath. Three additional bedrooms each offer their own closet and easy access to the second full bath. Updates include siding, roofing, utilities, and high quality landscaping. A well-maintained home with thoughtful updates, excellent outdoor living, and a sought-after cul-de-sac setting.
Contact an agent
Home facts
- Year built:2003
- Subdivision & Development:Summerfield
- Listing ID #:202638840
- Added:1 day(s) ago
- Updated:September 19, 2026 at 03:07 PM
Rooms and interior
- Bedrooms:4
- Total bathrooms:3
- Full bathrooms:2
- Rooms Total:11
- Flooring:Carpet, Vinyl
- Dining Description:Main Level
- Kitchen Description:Eat-In Kitchen, Kitchen Island, On Main Level, Range/Oven Hookup
- Basement Description:Crawl
- Living area:2,428 sq. ft.
Heating and cooling
- Cooling:Central Air
- Heating:Forced Air, Gas
Structure and exterior
- Roof:Asphalt, Shingle
- Year built:2003
- Building area:2,428 sq. ft.
- Lot area:0.33 Acres
- Lot Features:Cul-De-Sac
- Architectural Style:Traditional, Two Story
- Construction Materials:Brick, Vinyl
- Exterior Features:Deck Open
- Levels:2 Stories
Schools
- High school:Winchester
- Middle school:Driver
- Elementary school:Or Baker
Utilities
- Water:City
- Sewer:City
Finances and disclosures
- Price:$359,900
- Price per sq. ft.:$148.23
- Tax amount:$1,647
Features and amenities
- Laundry features:Dryer Hook Up Electric, Main Floor Laundry
- Amenities:Ceiling Fan(s), Ceilings-Vaulted, Closet(s) Walk-in, Garage Door Opener, Garage Utilities
- Pool features:Above Ground
Parking
- Parking description:Attached, Concrete Driveway
- Garage spaces:2
New listings near 531 Lissaaron Drive
- New
 $64,900Active1 beds 1 baths724 sq. ft.
404 S West Street, Winchester, IN 47394
MLS# 202637964Listed by: TARTER REALTY AUCTION AND APPRAISAL COMPANY - New
 $34,900Active4 beds 2 baths2,484 sq. ft.
227 S East Street, Winchester, IN 47394
MLS# 202637654Listed by: THE TAFLINGER REAL ESTATE GROUP  $116,900Active2 beds 1 baths885 sq. ft.
416 E North Street, Winchester, IN 47394
MLS# 202637139Listed by: TARTER REALTY AUCTION AND APPRAISAL COMPANY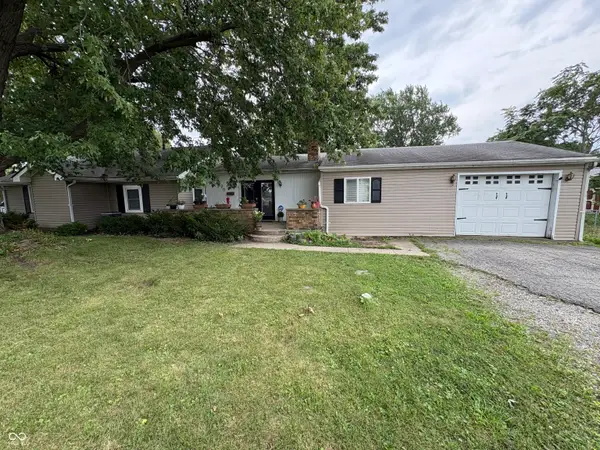 $186,000Pending3 beds 2 baths1,589 sq. ft.
420 E Fourth Street, Winchester, IN 47394
MLS# 22124910Listed by: RE/MAX ADVANCED REALTY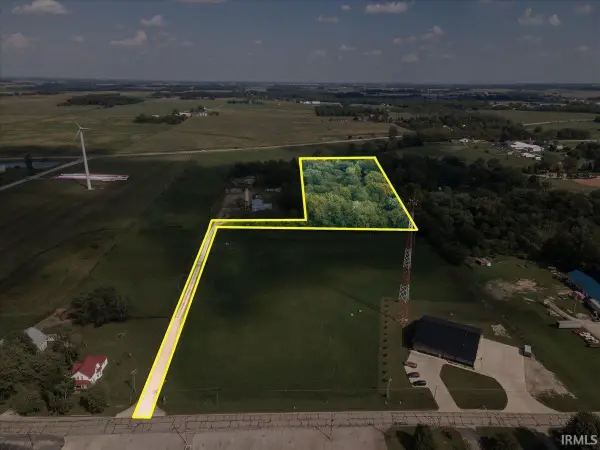 $67,000Active7.5 Acres
TBD N Old Us 27, Winchester, IN 47394
MLS# 202636683Listed by: TARTER REALTY AUCTION AND APPRAISAL COMPANY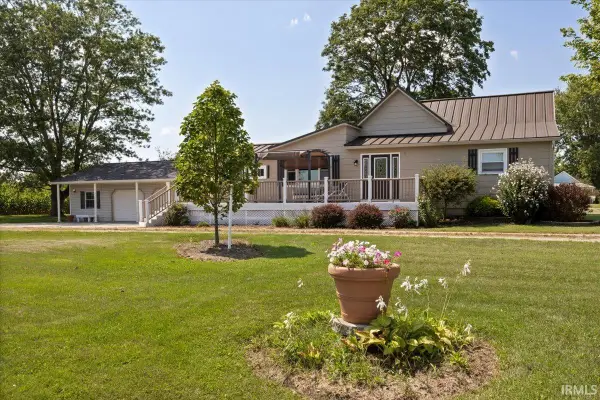 $224,900Pending3 beds 1 baths1,507 sq. ft.
3531 E 500 N, Winchester, IN 47394
MLS# 202636416Listed by: TARTER REALTY AUCTION AND APPRAISAL COMPANY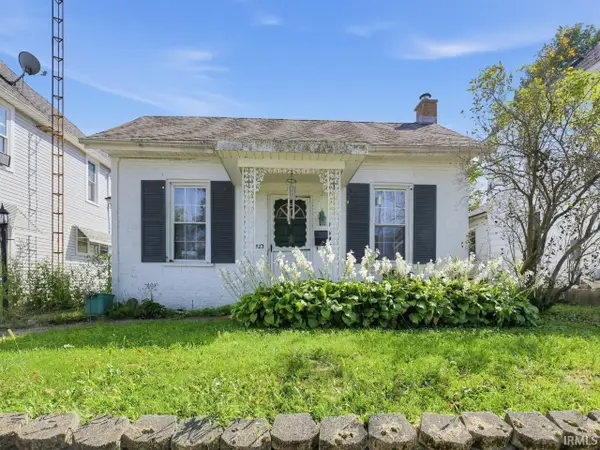 $77,000Active3 beds 1 baths1,436 sq. ft.
523 W Franklin Street, Winchester, IN 47394
MLS# 202636433Listed by: THE TAFLINGER REAL ESTATE GROUP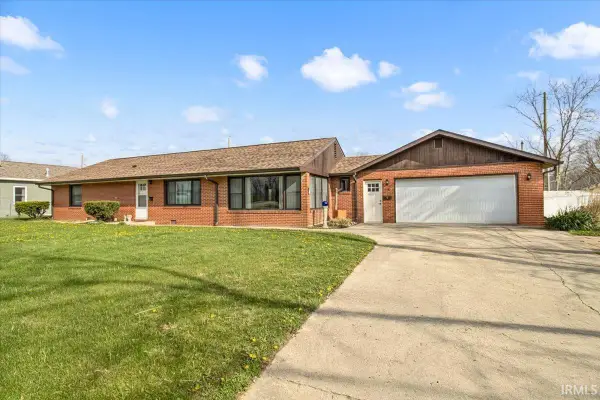 $189,900Active2 beds 2 baths1,676 sq. ft.
4 Crestwood Drive, Winchester, IN 47394
MLS# 202635961Listed by: TARTER REALTY AUCTION AND APPRAISAL COMPANY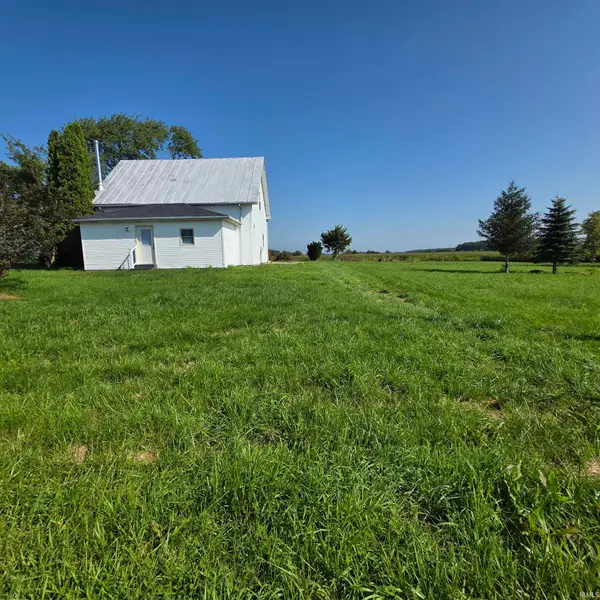 $159,900Pending4 beds 2 baths1,792 sq. ft.
4990 W 400 N Road, Winchester, IN 47394
MLS# 202635387Listed by: RE/MAX EVOLVE


Protect your home and budget from life's surprises with an Assurant Home Warranty, backed by a partner that supports you through every step of homeownership. Explore Plans.
©2026 Century 21 Real Estate LLC. All rights reserved. CENTURY 21®, the CENTURY 21 Logo and C21® are service marks owned by Century 21 Real Estate LLC. Century 21 Real Estate LLC fully supports the principles of the Fair Housing Act and the Equal Opportunity Act. Each office is independently owned and operated. Listing information is deemed reliable but not guaranteed accurate.