7190 E 500 Road N, Windfall, IN 46076
Local realty services provided by:CENTURY 21 Scheetz
Listed by: cammy burton
Office: exp realty, llc.
MLS#:22133173
Source:IN_MIBOR | Licensed in Indiana
Price summary
- Price:$214,900
- Price per sq. ft.:$219.29
About this home
Very nice remodeled home, ready to move in! Home is situated on 2.48 acres with well cared for trees and located on a corner lot. New flooring, newly painted, updated bathroom, all new windows, new HVAC and you own the propane tank. Large kitchen with ample storage that includes gas stove/range, refrigerator, and microwave. Garage has 2 year old metal roof and newer garage door. You will also find a water softener in the well house. Roof on the home is metal and just 3 years new. Electrical is 200 amp and updated. Come take a look and imagine yourself living in the country on this nice quiet corner!
Contact an agent
Home facts
- Year built:1986
- Subdivision & Development:No Subdivision
- Listing ID #:22133173
- Added:1 day(s) ago
- Updated:October 25, 2026 at 03:23 PM
Rooms and interior
- Bedrooms:2
- Total bathrooms:1
- Full bathrooms:1
- Dining Description:Dining Combo/Kitchen
- Kitchen Description:Microwave, Refrigerator
- Living area:980 sq. ft.
Heating and cooling
- Cooling:Central Electric
- Heating:Propane
- Central air:Yes
Structure and exterior
- Year built:1986
- Building area:980 sq. ft.
- Lot area:2.48 Acres
- Lot Features:Corner Lot, Mature Trees, Not In Subdivision
- Architectural Style:Ranch
- Construction Materials:Vinyl Siding
- Exterior Features:Storage Shed
- Foundation Description:Poured Concrete
Schools
- High school:Tipton High School
- Middle school:Tipton Middle School
- Elementary school:Tipton Elementary School
Finances and disclosures
- Price:$214,900
- Price per sq. ft.:$219.29
Features and amenities
- Appliances:Microwave, Refrigerator, Washer
- Laundry features:Dryer, Washer
Parking
- Garage:Yes
- Garage spaces:1
New listings near 7190 E 500 Road N
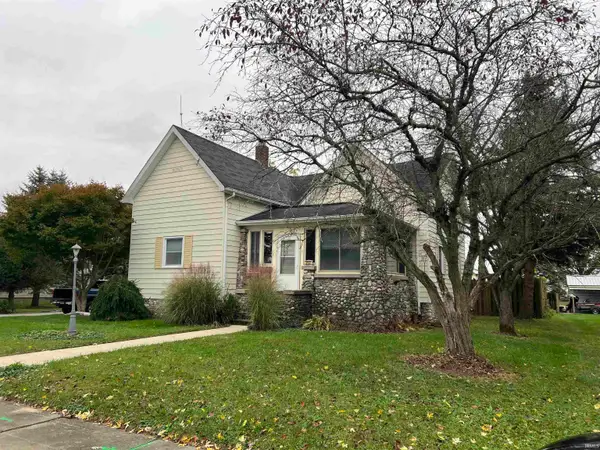 $203,500Pending3 beds 2 baths1,356 sq. ft.
313 E Sherman Street, Windfall, IN 46076
MLS# 202643584Listed by: THE HARDIE GROUP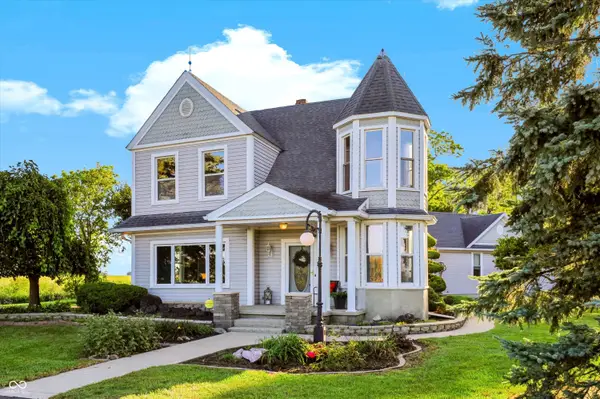
 $525,000Active4 beds 2 baths2,620 sq. ft.
3739 N 600 E, Windfall, IN 46076
MLS# 22124230Listed by: CENTURY 21 SCHEETZ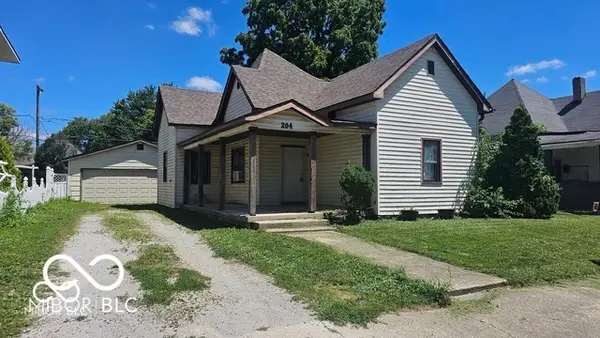 $99,700Active3 beds 1 baths1,135 sq. ft.
204 E Sherman Street, Windfall, IN 46076
MLS# 22116823Listed by: TOTALIS REAL ESTATE SOLUTIONS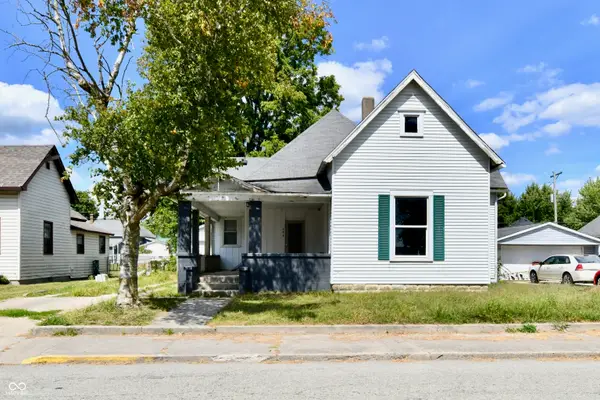 $75,000Active2 beds 1 baths1,238 sq. ft.
208 E Sherman Street, Windfall, IN 46076
MLS# 22107607Listed by: TOTALIS REAL ESTATE SOLUTIONS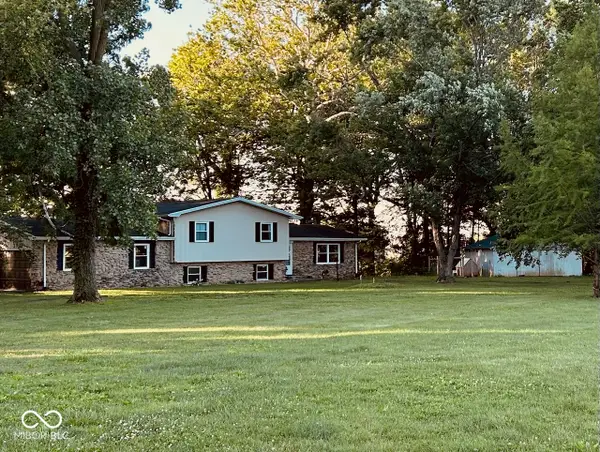 $409,900Active4 beds 3 baths2,799 sq. ft.
3171 E 600 N, Windfall, IN 46076
MLS# 22108974Listed by: EXP REALTY, LLC $59,000Active2 beds 1 baths1,462 sq. ft.
415 N Independence Street, Windfall, IN 46076
MLS# 22099099Listed by: FC TUCKER RICHMOND


Protect your home and budget from life's surprises with an Assurant Home Warranty, backed by a partner that supports you through every step of homeownership. Explore Plans.
©2026 Century 21 Real Estate LLC. All rights reserved. CENTURY 21®, the CENTURY 21 Logo and C21® are service marks owned by Century 21 Real Estate LLC. Century 21 Real Estate LLC fully supports the principles of the Fair Housing Act and the Equal Opportunity Act. Each office is independently owned and operated. Listing information is deemed reliable but not guaranteed accurate.