
7362 Brookhaven Drive, Winfield, IN 46307
Local realty services provided by:CENTURY 21 Affiliated
Listed by: diona milenkovski, stefano belmonte
Office: better homes and gardens real219-365-8000
MLS#:844517
Source:Northwest Indiana AOR as distributed by MLS GRID
7362 Brookhaven Drive,Winfield, IN 46307
$849,000
- 4 Beds
- 4 Baths
- 3,313 sq. ft.
- Single family
- Active
Price summary
- Price:$849,000
- Price per sq. ft.:$256.26
- Monthly HOA dues:$33.33
About this home
Your dream home is taking shape! This stunning new construction home is scheduled for completion in Spring 2027. The home offers over 3,300 square feet of beautifully designed living space. Featuring 4 bedrooms, 3.5 bathrooms, and a dedicated office space, this new build is the perfect combination of luxury, functionality, and room for growth. The spacious main floor includes a chef's kitchen with a massive island and ample cabinet space. This home features a 3-car garage, mud room, and 2 covered patios. Every detail is designed with today's homeowner in mind. Don't wait until construction is complete to start planning your move!
Contact an agent
Home facts
- Year built:2026
- Subdivision & Development:The Estates
- Listing ID #:844517
- Added:57 day(s) ago
- Updated:October 25, 2026 at 02:50 PM
Rooms and interior
- Bedrooms:4
- Total bathrooms:4
- Full bathrooms:3
- Half bathrooms:1
- Rooms Total:9
- Basement:Yes
- Basement Description:Basement
- Living area:3,313 sq. ft.
Structure and exterior
- Year built:2026
- Building area:3,313 sq. ft.
- Lot area:0.31 Acres
- Lot Features:Landscaped
Utilities
- Water:Public
Finances and disclosures
- Price:$849,000
- Price per sq. ft.:$256.26
- Tax amount:$15 (2024)
Parking
- Parking description:Attached, Driveway, On Street
- Garage:Yes
- Garage spaces:3
New listings near 7362 Brookhaven Drive
- New
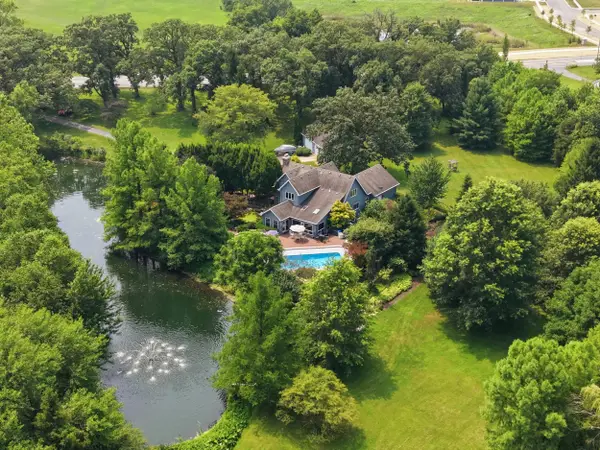 $839,900Active3 beds 3 baths3,502 sq. ft.
6234 E 109th Avenue, Crown Point, IN 46307
MLS# 847171Listed by: KMS PROPERTIES LLC - New
 $275,000Active2 beds 2 baths1,252 sq. ft.
10781 Spyglass Court, Winfield, IN 46307
MLS# 847084Listed by: REAL BROKER, LLC - New
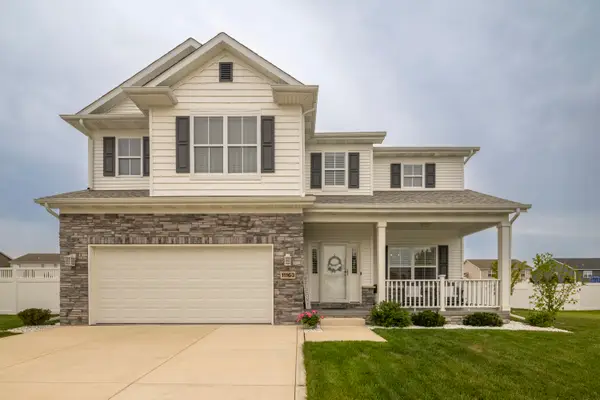 $553,900Active4 beds 3 baths2,557 sq. ft.
11163 Fayette Street, Crown Point, IN 46307
MLS# 846861Listed by: WEICHERT, REALTORS-MOKE AGENCY - New
 $453,000Active3 beds 3 baths1,810 sq. ft.
7854 E 122nd Place, Crown Point, IN 46307
MLS# 846853Listed by: HAVEN REALTY - New
 $429,900Active4 beds 3 baths2,272 sq. ft.
10395 Nelson Street, Winfield, IN 46307
MLS# 846825Listed by: REALTY EXECUTIVES PREMIER 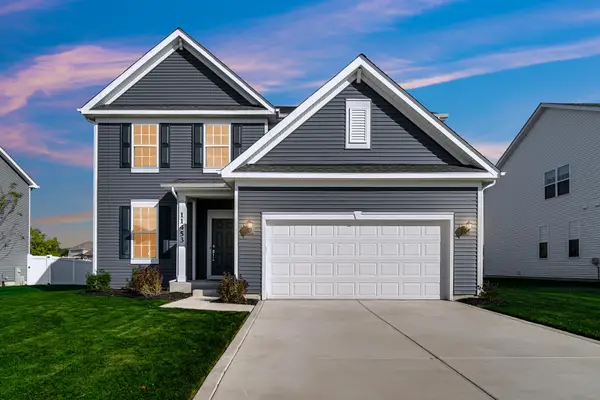 $419,900Active3 beds 3 baths2,509 sq. ft.
11453 Clyde Drive, Winfield, IN 46307
MLS# 846777Listed by: BANGA REALTY, LLC $421,140Active3 beds 2 baths1,992 sq. ft.
6681 E 103rd Avenue, Winfield, IN 46307
MLS# 846731Listed by: BETTER HOMES AND GARDENS REAL- Open Sun, 12 to 5pm
 $407,610Active4 beds 3 baths2,340 sq. ft.
6834 E 103rd Lane, Winfield, IN 46307
MLS# 846739Listed by: BETTER HOMES AND GARDENS REAL - Open Sun, 12 to 5pm
 $398,920Active4 beds 3 baths2,175 sq. ft.
6846 E 104th Avenue, Winfield, IN 46307
MLS# 846721Listed by: BETTER HOMES AND GARDENS REAL  $396,000Active9.04 Acres
7421 E 117th Avenue, Winfield, IN 46307
MLS# 846724Listed by: MCCOLLY REAL ESTATE


Protect your home and budget from life's surprises with an Assurant Home Warranty, backed by a partner that supports you through every step of homeownership. Explore Plans.
©2026 Century 21 Real Estate LLC. All rights reserved. CENTURY 21®, the CENTURY 21 Logo and C21® are service marks owned by Century 21 Real Estate LLC. Century 21 Real Estate LLC fully supports the principles of the Fair Housing Act and the Equal Opportunity Act. Each office is independently owned and operated. Listing information is deemed reliable but not guaranteed accurate.