1313 Eola Drive, Winona Lake, IN 46590
Local realty services provided by:CENTURY 21 Bradley Realty, Inc.
1313 Eola Drive,Winona Lake, IN 46590
$313,000
- 4 Beds
- 2 Baths
- - sq. ft.
- Single family
- Sold
Listed by: savannah beer, austin beerCell: 219-682-8348
Office: patton hall real estate
MLS#:202630044
Source:Indiana Regional MLS
Sorry, we are unable to map this address
Price summary
- Price:$313,000
About this home
Discover this one-of-a-kind home in the desirable Lamp Post Manor Estates, just a half mile from Grace College in beautiful Winona Lake. Blending timeless mid-century character with modern updates, this beautifully renovated all-brick ranch offers 4 bedrooms, 2 full bathrooms, and quality craftsmanship throughout. The open-concept layout offers the perfect balance of spaciousness and connection, while the split-bedroom floor plan provides added privacy. Throughout the home, you'll find stunning 3/4-inch hickory hardwood floors, a beautifully updated kitchen with quartz countertops, and completely remodeled bathrooms with tile flooring and granite countertops. Additional features include main-level laundry, a versatile second living area ideal for a den, home office, playroom, or media room, and an attached two-car garage. Outside, enjoy a spacious yard with mature shade trees, offering plenty of room for entertaining, relaxing, or outdoor activities. Conveniently located near Grace College, the Village at Winona, parks, trails, shopping, and dining, this move-in-ready home combines quality, character, and an exceptional location. Two additional lots available to purchase with the property: MLS #202535793 & MLS #202535777....
Contact an agent
Home facts
- Year built:1971
- Subdivision & Development:Lamp Post Manor
- Listing ID #:202630044
- Added:49 day(s) ago
- Updated:September 13, 2026 at 06:28 AM
Rooms and interior
- Bedrooms:4
- Total bathrooms:2
- Full bathrooms:2
- Rooms Total:12
- Dining Description:Main Level
- Kitchen Description:Dishwasher, On Main Level, Oven-Gas, Range-Gas, Refrigerator
- Basement Description:Crawl
Heating and cooling
- Cooling:Central Air
- Heating:Forced Air
Structure and exterior
- Year built:1971
- Lot Features:Level
- Architectural Style:One Story, Ranch
- Construction Materials:Brick
- Exterior Features:Near Walking Trail
- Levels:1 Story
Schools
- High school:Warsaw
- Middle school:Edgewood
- Elementary school:Jefferson
Utilities
- Water:Public
Finances and disclosures
- Price:$313,000
- Tax amount:$2,808
Features and amenities
- Laundry features:Main Floor Laundry
- Amenities:Closet(s) Walk-in, Countertops-Solid Surf, Sump Pump
Parking
- Parking description:Attached, Off Street Parking
- Garage spaces:2
New listings near 1313 Eola Drive
- New
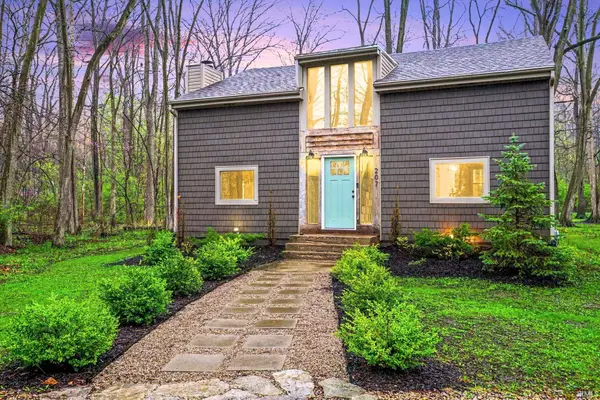 $370,000Active4 beds 2 baths2,240 sq. ft.
207 Boys City Drive, Winona Lake, IN 46590
MLS# 202637639Listed by: PATTON HALL REAL ESTATE - New
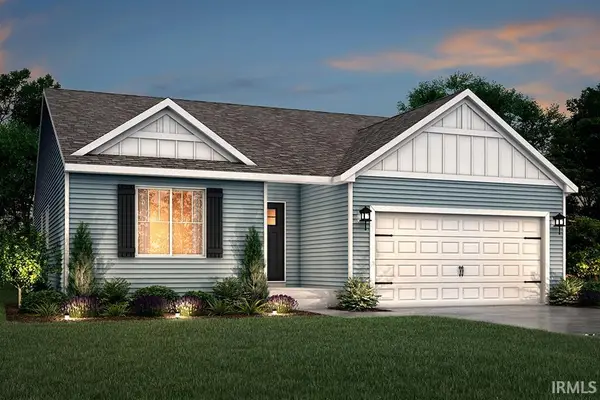 $329,900Active3 beds 2 baths1,607 sq. ft.
2490 Bandit Cove, Winona Lake, IN 46590
MLS# 202636796Listed by: COPPER BAY REALTY, LLC 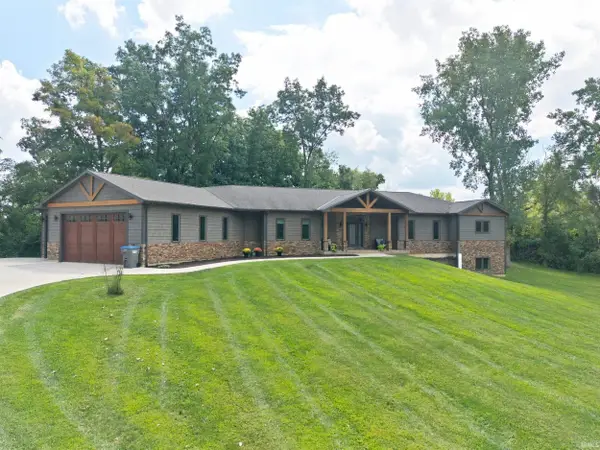 $995,000Active5 beds 4 baths6,128 sq. ft.
106 Southfield Road, Winona Lake, IN 46590
MLS# 202635960Listed by: BRIAN PETERSON REAL ESTATE $620,000Pending3 beds 4 baths3,623 sq. ft.
130 Peach Tree Lane, Winona Lake, IN 46590
MLS# 202635290Listed by: RE/MAX RESULTS $545,000Pending5 beds 4 baths4,223 sq. ft.
2664 Harmony Court, Winona Lake, IN 46590
MLS# 202635243Listed by: RE/MAX RESULTS- Open Sun, 1 to 3pm
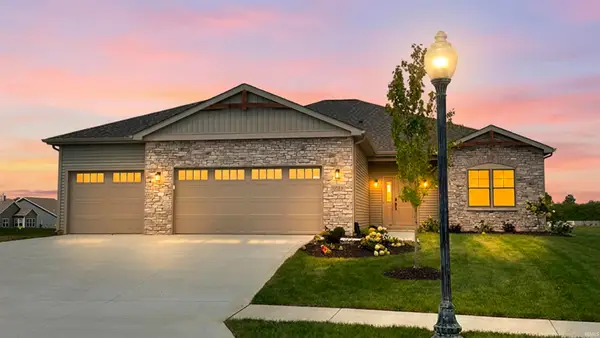
 $429,860Active3 beds 2 baths2,015 sq. ft.
2245 Bandit Cove, Winona Lake, IN 46590
MLS# 202634905Listed by: CENTURY 21 BRADLEY REALTY, INC  $399,900Pending3 beds 3 baths1,825 sq. ft.
1361 Freedom Parkway, Winona Lake, IN 46590
MLS# 202633954Listed by: OUR HOUSE REAL ESTATE $519,000Active2 beds 2 baths1,167 sq. ft.
2316 E Winona Avenue, Winona Lake, IN 46590
MLS# 202633828Listed by: OUR HOUSE REAL ESTATE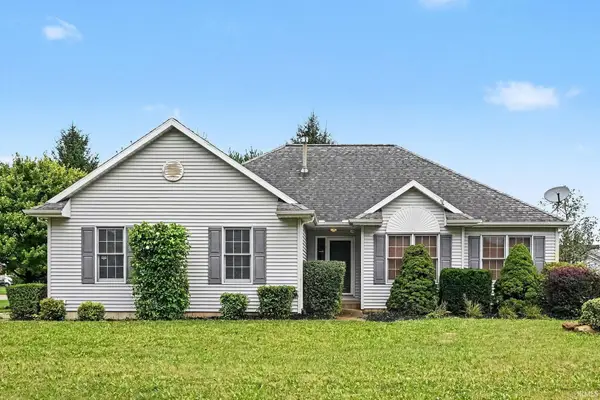 $325,000Active4 beds 3 baths2,631 sq. ft.
1458 Rutland Court, Winona Lake, IN 46590
MLS# 202633396Listed by: PATTON HALL REAL ESTATE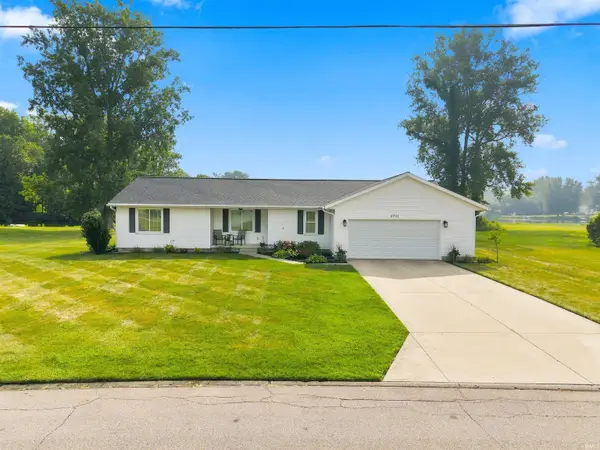 $299,900Pending3 beds 2 baths1,380 sq. ft.
2701 Widaman Street, Winona Lake, IN 46590
MLS# 202632950Listed by: BRIAN PETERSON REAL ESTATE


Protect your home and budget from life's surprises with an Assurant Home Warranty, backed by a partner that supports you through every step of homeownership. Explore Plans.
©2026 Century 21 Real Estate LLC. All rights reserved. CENTURY 21®, the CENTURY 21 Logo and C21® are service marks owned by Century 21 Real Estate LLC. Century 21 Real Estate LLC fully supports the principles of the Fair Housing Act and the Equal Opportunity Act. Each office is independently owned and operated. Listing information is deemed reliable but not guaranteed accurate.