806 & 808 Chestnut Street, Winona Lake, IN 46590
Local realty services provided by:CENTURY 21 Scheetz
Listed by: julie hallCell: 574-268-7645
Office: patton hall real estate
MLS#:202644202
Source:Indiana Regional MLS
Price summary
- Price:$899,900
- Price per sq. ft.:$157.63
About this home
Discover the timeless charm and exceptional potential of the Chestnut House Bed & Breakfast, a distinctive historic property nestled in the heart of The Village at Winona. Built in 1906, this beautiful Princess Anne style home blends historic character with modern comforts, offering a unique opportunity to own a well-established hospitality property in one of the area's most desirable destinations. Featuring four thoughtfully appointed guest suites, each with a private bath and inviting accommodations, the Chestnut House provides a welcoming experience for visitors seeking a memorable stay. The home's historic architecture and enduring charm create an atmosphere that sets it apart from traditional lodging options. Adding even greater value and versatility to this exceptional offering is a separate, newly updated one bedroom, one bath caretaker's home. Complete with all appliances and offered turnkey, this additional residence is ready for immediate use and provides comfortable on-site living for an owner operator, innkeeper, or caretaker. Ideally located within walking distance of the shops, restaurants, and attractions of The Village at Winona, the property also offers convenient access to Winona Lake, Grace College, and the surrounding area's year-round activities and events. Whether you're looking to continue the bed and breakfast's hospitality tradition, invest in a unique income producing property, or explore new possibilities, this rare offering combines historic appeal, a desirable location, and the added benefit of a move in ready second residence. Two homes. One exceptional opportunity. Experience the charm, character, and possibilities of the Chestnut House Bed & Breakfast in Winona Lake, Indiana....
Contact an agent
Home facts
- Year built:1904
- Subdivision & Development:None
- Listing ID #:202644202
- Added:1 day(s) ago
- Updated:October 27, 2026 at 05:01 PM
Rooms and interior
- Bedrooms:5
- Total bathrooms:6
- Full bathrooms:5
- Rooms Total:16
- Flooring:Carpet, Ceramic Tile, Hardwood Floors
- Dining Description:Main Level
- Kitchen Description:Dishwasher, Eat-In Kitchen, Kitchen Island, Microwave, On Main Level, Oven-Double, Oven-Electric, Range-Electric, Refrigerator
- Basement Description:Crawl, Full Basement, Unfinished
- Living area:4,882 sq. ft.
Heating and cooling
- Cooling:Central Air
- Heating:Forced Air, Gas
Structure and exterior
- Roof:Asphalt, Metal, Shingle
- Year built:1904
- Building area:4,882 sq. ft.
- Lot area:0.21 Acres
- Architectural Style:Three Story
- Construction Materials:Vinyl
- Exterior Features:Deck Open, Landscaped, Near Walking Trail, Porch Covered, Porch Open, Porch Screened
- Levels:3 Stories
Schools
- High school:Warsaw
- Middle school:Edgewood
- Elementary school:Jefferson
Utilities
- Water:City
- Sewer:City
Finances and disclosures
- Price:$899,900
- Price per sq. ft.:$157.63
- Tax amount:$10,132
Features and amenities
- Laundry features:On Lower Level, Washer Hook-Up
- Amenities:Countertops-Solid Surf, Custom Cabinetry, Six Panel Doors
Parking
- Parking description:Off Street Parking, Pavers Driveway
New listings near 806 & 808 Chestnut Street
- New

 $249,900Active4 beds 3 baths2,034 sq. ft.
2905 Sandra Lane, Winona Lake, IN 46590
MLS# 202644084Listed by: CENTURY 21 BRADLEY REALTY, INC - New
 $299,900Active3 beds 3 baths2,610 sq. ft.
2600 Huffman Street, Winona Lake, IN 46590
MLS# 202643370Listed by: OUR HOUSE REAL ESTATE - New
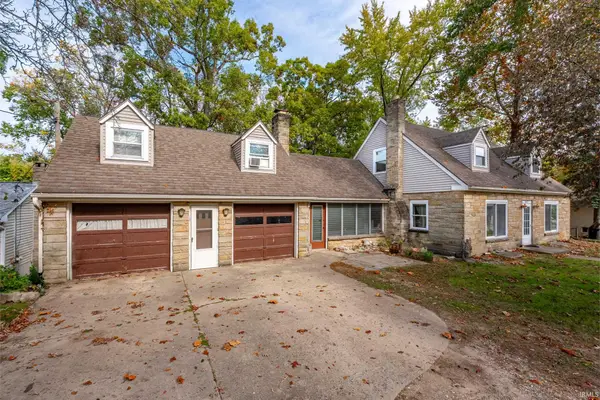 $325,000Active5 beds 5 baths4,047 sq. ft.
407 Wooster Road, Winona Lake, IN 46590
MLS# 202643295Listed by: RE/MAX RESULTS - New
 $199,900Active3 beds -- baths1,592 sq. ft.
212 Boys City Drive, Winona Lake, IN 46590
MLS# 202643064Listed by: BRIAN PETERSON REAL ESTATE  $340,025Active4 beds 2 baths1,771 sq. ft.
1440 Greencastle Drive, Warsaw, IN 46582
MLS# 202642810Listed by: DRH REALTY OF INDIANA, LLC $139,000Active1 beds 1 baths584 sq. ft.
1308 Poplar Street, Winona Lake, IN 46590
MLS# 202641387Listed by: COLDWELL BANKER REAL ESTATE GROUP $590,000Pending3 beds 3 baths2,338 sq. ft.
2835 E Prestwick Road, Winona Lake, IN 46590
MLS# 202641273Listed by: BRIAN PETERSON REAL ESTATE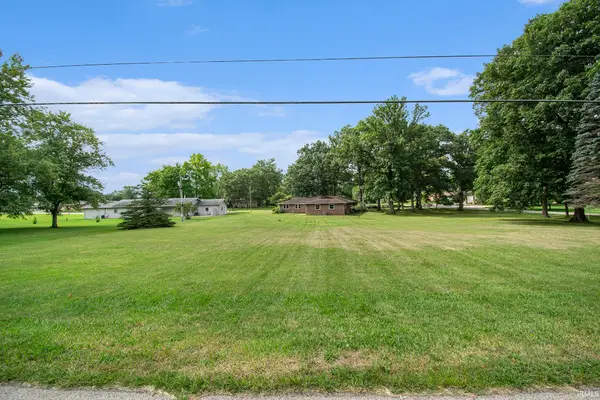 $40,000Active0.38 Acres
TBD Lot #88 In Lamp Post Manor Estates Road, Winona Lake, IN 46590
MLS# 202640077Listed by: PATTON HALL REAL ESTATE $40,000Active0.41 Acres
TBD Lot #85 In Lamp Post Manor Estates Road, Winona Lake, IN 46590
MLS# 202640078Listed by: PATTON HALL REAL ESTATE


Protect your home and budget from life's surprises with an Assurant Home Warranty, backed by a partner that supports you through every step of homeownership. Explore Plans.
©2026 Century 21 Real Estate LLC. All rights reserved. CENTURY 21®, the CENTURY 21 Logo and C21® are service marks owned by Century 21 Real Estate LLC. Century 21 Real Estate LLC fully supports the principles of the Fair Housing Act and the Equal Opportunity Act. Each office is independently owned and operated. Listing information is deemed reliable but not guaranteed accurate.