
9675 E 520 S Road, Wolcottville, IN 46795
Local realty services provided by:CENTURY 21 Affiliated
Listed by: jason pease, jason peaseOff: 260-347-1158
Office: hosler realty inc
MLS#:202637244
Source:Indiana Regional MLS
Price summary
- Price:$215,000
- Price per sq. ft.:$179.17
About this home
Welcome to lake living at Big Long Lake! This charming 1 1/2 story home offers the perfect blend of comfort, updates, and space to enjoy year-round or as a weekend retreat. Recent improvements include new roof, updated kitchen and bathroom, giving you a move-in ready home with modern touches. Enjoy the Big Long Lake lifestyle with a pier included in the sale! The pier is currently shared with a neighboring property and provides convenient access for boating, fishing, and lake fun. A detached bonus building features a spacious room and full bathroom - ideal for a bunkhouse, man cave, game room, hobby space, or additional recreational use. Property to be sold "AS-IS"
Contact an agent
Home facts
- Year built:1937
- Subdivision & Development:Sunset Park
- Listing ID #:202637244
- Added:4 day(s) ago
- Updated:September 14, 2026 at 03:59 PM
Rooms and interior
- Bedrooms:2
- Total bathrooms:2
- Full bathrooms:2
- Rooms Total:6
- Kitchen Description:Dishwasher, Microwave, On Main Level, Oven-Electric, Range-Electric, Range/Oven Hookup, Refrigerator
- Basement Description:Crawl
- Living area:1,200 sq. ft.
Heating and cooling
- Cooling:Central Air
- Heating:Forced Air, Gas
Structure and exterior
- Roof:Metal
- Year built:1937
- Building area:1,200 sq. ft.
- Lot area:0.16 Acres
- Architectural Style:One and Half Story
- Construction Materials:Vinyl
- Exterior Features:Porch Open
- Levels:1 1/2 Stories
Schools
- High school:Prairie Heights
- Middle school:Prairie Heights
- Elementary school:Prairie Heights
Utilities
- Water:Well
- Sewer:Regional
Finances and disclosures
- Price:$215,000
- Price per sq. ft.:$179.17
- Tax amount:$419
Features and amenities
- Laundry features:Dryer Hook Up Electric
Parking
- Parking description:Detached, Gravel Driveway
- Garage spaces:1
New listings near 9675 E 520 S Road
 $215,000Pending3 beds 2 baths1,512 sq. ft.
308 E County Line Road, Wolcottville, IN 46795
MLS# 202635678Listed by: WEICHERT REALTORS - HOOSIER HEARTLAND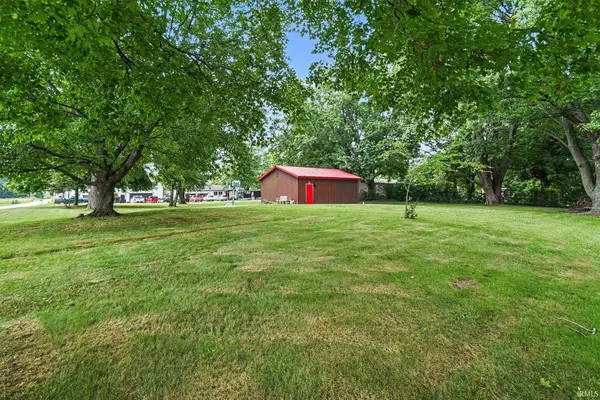 $60,000Active0.68 Acres
102 W Dutch Street, Wolcottville, IN 46795
MLS# 202632584Listed by: BRIGHT STAR REAL ESTATE SERVICES LLC $195,000Pending3 beds 2 baths1,404 sq. ft.
100 W Dutch Street, Wolcottville, IN 46795
MLS# 202632577Listed by: BRIGHT STAR REAL ESTATE SERVICES LLC


Protect your home and budget from life's surprises with an Assurant Home Warranty, backed by a partner that supports you through every step of homeownership. Explore Plans.
©2026 Century 21 Real Estate LLC. All rights reserved. CENTURY 21®, the CENTURY 21 Logo and C21® are service marks owned by Century 21 Real Estate LLC. Century 21 Real Estate LLC fully supports the principles of the Fair Housing Act and the Equal Opportunity Act. Each office is independently owned and operated. Listing information is deemed reliable but not guaranteed accurate.