22205 Maple Lane, Woodburn, IN 46797
Local realty services provided by:CENTURY 21 Bradley Realty, Inc.
Listed by: nicholas krauter, nicholas krauter
Office: schrader re and auction/fort w
MLS#:202642720
Source:Indiana Regional MLS
Price summary
- Price:$299,900
- Price per sq. ft.:$107.53
About this home
Looking for space, character, and a little room to grow? This beautifully cared for Woodburn home offers wonderful possibilities both inside and out, along with the peace of mind that comes with a BRAND NEW ROOF! From the moment you step inside, you'll appreciate the charm and thoughtful improvements that make this home so inviting. A bright and cheerful sunroom welcomes you at the front of the home and leads into one of the living spaces, complete with built in bookshelves that add a little extra character. The main level has undergone an extensive transformation, bringing a fresh, updated feel to the home while maintaining its original charm. At the heart of the home is a spacious kitchen with generous countertops, plenty of cabinetry, and an oversized walk in pantry that offers all the storage you could ask for. With four nicely sized bedrooms, two full bathrooms, and comfortable living spaces, there's plenty of room to spread out and make this home your own. An attached three car garage provides even more space for vehicles, hobbies, and storage. But perhaps one of the most remarkable features of this property is waiting just outside! Situated on nearly an acre, this home offers one of the largest residential yards in Woodburn. The expansive fenced backyard is surrounded by mature trees and offers endless opportunities for gardening, entertaining, outdoor activities, or simply enjoying the open space. Imagine spending a quiet evening on the west facing deck, watching the sun settle over your own backyard. With its beautiful setting, generous living spaces, and the convenience of living in Woodburn, this home offers something truly special. If you've been searching for a home with character, space, and possibilities, this one deserves a visit!...
Contact an agent
Home facts
- Year built:1947
- Subdivision & Development:Edgertons
- Listing ID #:202642720
- Added:7 day(s) ago
- Updated:October 22, 2026 at 03:11 PM
Rooms and interior
- Bedrooms:4
- Total bathrooms:2
- Full bathrooms:2
- Rooms Total:11
- Flooring:Carpet, Hardwood Floors, Vinyl
- Dining Description:Main Level
- Kitchen Description:Breakfast Bar, Dishwasher, Microwave, On Main Level, Oven-Electric, Range/Oven Hookup, Refrigerator
- Basement Description:Crawl, Slab
- Living area:2,789 sq. ft.
Heating and cooling
- Cooling:Window
- Heating:Baseboard, Hot Water
Structure and exterior
- Roof:Asphalt, Shingle
- Year built:1947
- Building area:2,789 sq. ft.
- Lot area:0.79 Acres
- Lot Features:Level
- Architectural Style:One and Half Story
- Construction Materials:Vinyl
- Exterior Features:Deck Open, Porch Open
- Levels:1 1/2 Stories
Schools
- High school:Woodlan
- Middle school:Woodlan
- Elementary school:Woodlan
Utilities
- Water:City
- Sewer:City
Finances and disclosures
- Price:$299,900
- Price per sq. ft.:$107.53
- Tax amount:$2,275
Features and amenities
- Laundry features:Dryer Hook Up Electric, Main Floor Laundry
- Amenities:Attic Storage, Built-In Bookcase, Garage Door Opener, Sidewalks
Parking
- Parking description:Attached, Stone Driveway
- Garage spaces:3
New listings near 22205 Maple Lane
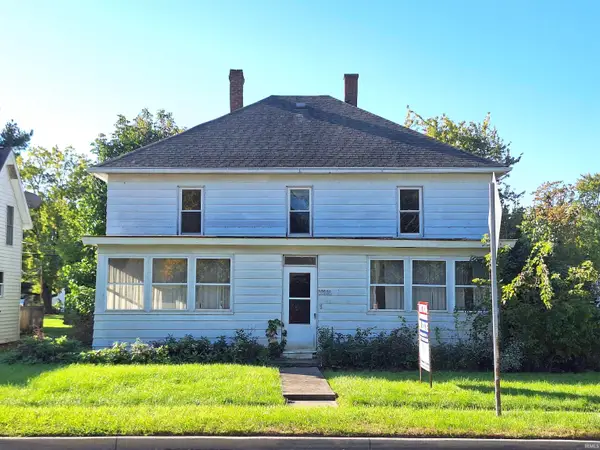 $75,000Active4 beds 2 baths1,904 sq. ft.
22626 Main Street, Woodburn, IN 46797
MLS# 202641675Listed by: SCHEERER MCCULLOCH REAL ESTATE $269,900Active2 beds 2 baths1,977 sq. ft.
22109 Ash Street, Woodburn, IN 46797
MLS# 202641529Listed by: COLDWELL BANKER REAL ESTATE GR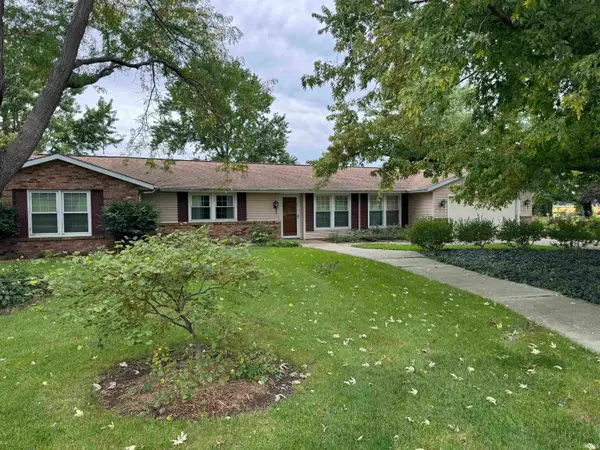 $260,000Pending4 beds 4 baths2,444 sq. ft.
22512 Maumee Center Road, Woodburn, IN 46797
MLS# 202641071Listed by: NORTH EASTERN GROUP REALTY
 $549,000Active4 beds 4 baths3,787 sq. ft.
4424 Homestead Trail, Woodburn, IN 46797
MLS# 202640629Listed by: CENTURY 21 BRADLEY REALTY, INC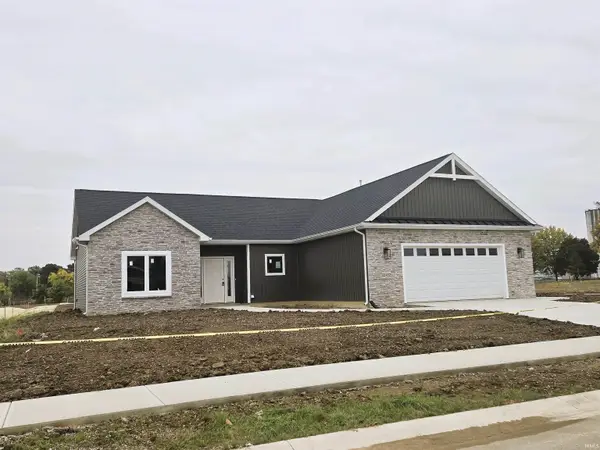 $359,900Active3 beds 2 baths1,690 sq. ft.
22452 Ash Street, Woodburn, IN 46797
MLS# 202639837Listed by: COLDWELL BANKER REAL ESTATE GR $267,000Active3 beds 2 baths1,912 sq. ft.
16522 Havenwood Drive, Woodburn, IN 46797
MLS# 202639491Listed by: SCHRADER RE AND AUCTION/FORT W $259,900Active3 beds 3 baths1,508 sq. ft.
16127 Havenwood Drive, Woodburn, IN 46797
MLS# 202639440Listed by: MIKE THOMAS ASSOC., INC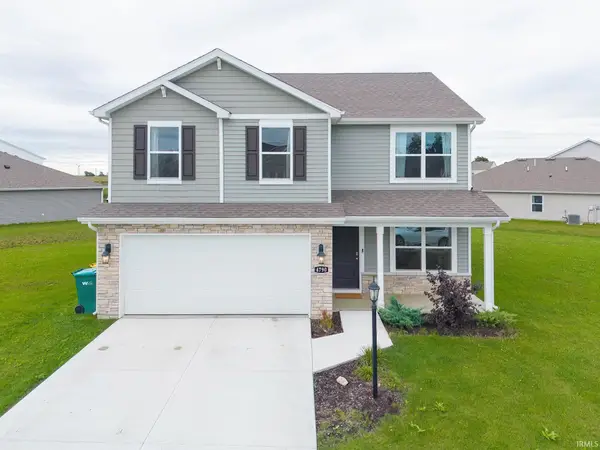 $305,000Active4 beds 3 baths2,051 sq. ft.
4790 Carson Court, Woodburn, IN 46797
MLS# 202638953Listed by: EXP REALTY, LLC $205,000Pending3 beds 1 baths1,056 sq. ft.
21407 Partridge Run, Woodburn, IN 46797
MLS# 202635707Listed by: KELLER WILLIAMS REALTY GROUP


Protect your home and budget from life's surprises with an Assurant Home Warranty, backed by a partner that supports you through every step of homeownership. Explore Plans.
©2026 Century 21 Real Estate LLC. All rights reserved. CENTURY 21®, the CENTURY 21 Logo and C21® are service marks owned by Century 21 Real Estate LLC. Century 21 Real Estate LLC fully supports the principles of the Fair Housing Act and the Equal Opportunity Act. Each office is independently owned and operated. Listing information is deemed reliable but not guaranteed accurate.