
1201 N Wild Pine Drive, Yorktown, IN 47396
Local realty services provided by:CENTURY 21 Circle
Listed by: erin phillipsCell: 765-760-0792
Office: re/max real estate groups
MLS#:202625721
Source:Indiana Regional MLS
Price summary
- Price:$439,900
- Price per sq. ft.:$180.73
- Monthly HOA dues:$24.17
About this home
Welcome to this stunning new construction ranch home. Boasting 3 bedrooms, 2 full baths, a half bath, and a spacious den that can serve as a home office or fourth bedroom, this property offers incredible flexibility. The open-concept design and 9-foot ceilings create a bright, airy atmosphere throughout the main living areas. At the heart of the home is a designer kitchen featuring stacked cabinetry, quartz countertops, a large pantry, and a fully equipped butler's pantry with an additional dishwasher, sink, and mini refrigerator. The owner's suite is a private sanctuary complete with a double vanity, beautiful tile shower, and two walk-in closets. Enjoy the convenience of being just steps from walking trails and only minutes from the YMCA, restaurants, and entertainment, making this home an ideal place to live, relax, and entertain.
Contact an agent
Home facts
- Year built:2026
- Listing ID #:202625721
- Added:27 day(s) ago
- Updated:July 27, 2026 at 02:57 PM
Rooms and interior
- Bedrooms:3
- Total bathrooms:3
- Full bathrooms:2
- Rooms Total:6
- Kitchen Description:Dishwasher, Microwave, Range-Electric, Refrigerator
- Basement Description:Crawl
- Living area:2,434 sq. ft.
Heating and cooling
- Cooling:Central Air
- Heating:Forced Air, Gas
Structure and exterior
- Roof:Shingle
- Year built:2026
- Building area:2,434 sq. ft.
- Lot area:0.23 Acres
- Lot Features:Level
- Architectural Style:One Story
- Construction Materials:Stone, Vinyl
- Levels:1 Story
Schools
- High school:Yorktown
- Middle school:Yorktown
- Elementary school:Pleasant View K-2 Yorktown 3-5
Utilities
- Water:City
- Sewer:City
Finances and disclosures
- Price:$439,900
- Price per sq. ft.:$180.73
- Tax amount:$22
Features and amenities
- Amenities:Ceiling Fan(s), Ceiling-9+, Closet(s) Walk-in, Sump Pump
Parking
- Parking description:Attached
- Garage spaces:2
New listings near 1201 N Wild Pine Drive
 $192,000Pending2 beds 1 baths1,124 sq. ft.
11120 W Sr 32, Yorktown, IN 47396
MLS# 202630211Listed by: PROPERTY HOUSE- New
 $699,000Active3 beds 3 baths2,694 sq. ft.
12440 W Sr 32 Highway, Yorktown, IN 47396
MLS# 202629859Listed by: RE/MAX REAL ESTATE GROUPS - New
 $219,900Active3 beds 1 baths1,436 sq. ft.
7700 W Cornbread Road, Yorktown, IN 47396
MLS# 202629359Listed by: RE/MAX REAL ESTATE GROUPS - New
 $194,900Active3 beds 2 baths1,342 sq. ft.
6456 W Franwood Circle, Yorktown, IN 47396
MLS# 202629273Listed by: F.C. TUCKER MUNCIE, REALTORS - New
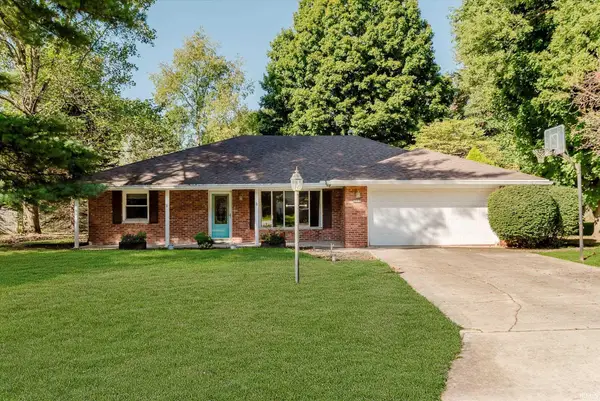 $274,900Active4 beds 2 baths2,182 sq. ft.
207 N Fir Tree Drive, Muncie, IN 47304
MLS# 202629300Listed by: NEXTHOME ELITE REAL ESTATE  $90,000Pending3 beds 2 baths1,542 sq. ft.
7601 W Cornbread Road, Yorktown, IN 47396
MLS# 22114697Listed by: TAFLINGER REAL ESTATE GROUP $372,900Active3 beds 2 baths2,068 sq. ft.
1200 N Wild Pine Drive, Yorktown, IN 47396
MLS# 202628360Listed by: RE/MAX REAL ESTATE GROUPS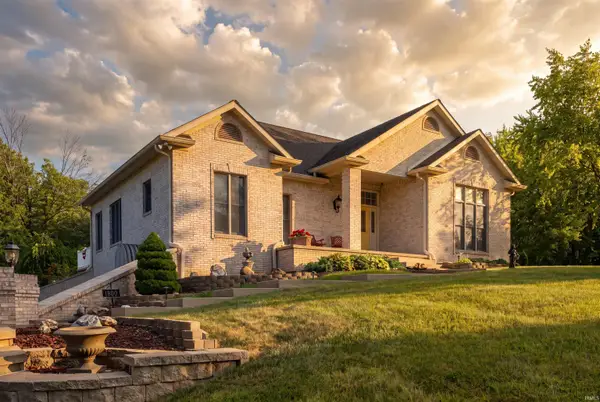 $625,000Pending3 beds 3 baths3,462 sq. ft.
1500 N Cr 1000 W, Anderson, IN 46012
MLS# 202627756Listed by: NEXTHOME ELITE REAL ESTATE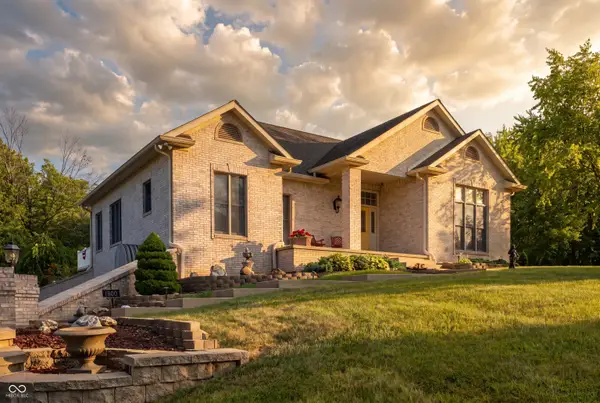 $625,000Active3 beds 3 baths3,462 sq. ft.
1500 N Cr 1000 W W, Anderson, IN 46012
MLS# 22113482Listed by: NEXTHOME ELITE REAL ESTATE $319,900Pending3 beds 2 baths1,834 sq. ft.
935 S Westchester Park Drive, Yorktown, IN 47396
MLS# 202627689Listed by: RE/MAX REAL ESTATE GROUPS


Protect your home and budget from life's surprises with an Assurant Home Warranty, backed by a partner that supports you through every step of homeownership. Explore Plans.
©2026 Century 21 Real Estate LLC. All rights reserved. CENTURY 21®, the CENTURY 21 Logo and C21® are service marks owned by Century 21 Real Estate LLC. Century 21 Real Estate LLC fully supports the principles of the Fair Housing Act and the Equal Opportunity Act. Each office is independently owned and operated. Listing information is deemed reliable but not guaranteed accurate.