
1301 N Wild Pine Drive, Yorktown, IN 47396
Local realty services provided by:CENTURY 21 Circle
1301 N Wild Pine Drive,Yorktown, IN 47396
$424,900
- 4 Beds
- 3 Baths
- 2,656 sq. ft.
- Single family
- Active
Listed by: ryan orrCell: 765-744-9500
Office: re/max real estate groups
MLS#:202635317
Source:Indiana Regional MLS
Price summary
- Price:$424,900
- Price per sq. ft.:$159.98
- Monthly HOA dues:$24.17
About this home
$8,000 TOWARD BUYER CLOSING COSTS OR RATE BUYDOWN. Priced below new construction! Better than new: the TK Constructors “Lancaster” with TWO flex rooms and formal dining. Two-story cathedral entry with statement chandelier. Main level centers on a wood-burning fireplace with floor-to-ceiling brick. French doors open to a 13x11 theater room, projector and seating included, that also works as a den or office; a second flex space adds an office or playroom. Granite and a central eat-in island anchor the kitchen; appliances stay. Formal dining under a tray ceiling. Primary suite has a vaulted ceiling with exposed beam and walk-in closet. Primary bath includes separate soaking tub and double shower. Ceiling fans throughout, upgraded flooring and carpet, window treatments stay. Walk to the neighborhood playground and two stocked ponds. Yorktown schools.
Contact an agent
Home facts
- Year built:2025
- Subdivision & Development:Chase Trail
- Listing ID #:202635317
- Added:60 day(s) ago
- Updated:October 27, 2026 at 05:01 PM
Rooms and interior
- Bedrooms:4
- Total bathrooms:3
- Full bathrooms:2
- Rooms Total:10
- Dining Description:Main Level
- Kitchen Description:Dishwasher, Kitchen Exhaust Hood, On Main Level, Range-Gas, Refrigerator
- Basement Description:Crawl
- Living area:2,656 sq. ft.
Heating and cooling
- Cooling:Central Air
- Heating:Forced Air, Gas
Structure and exterior
- Year built:2025
- Building area:2,656 sq. ft.
- Lot area:0.22 Acres
- Lot Features:Level
- Architectural Style:Two Story
- Construction Materials:Brick, Vinyl
- Exterior Features:Patio Open, Porch Covered
- Levels:2 Stories
Schools
- High school:Yorktown
- Middle school:Yorktown
- Elementary school:Pleasant View K-2 Yorktown 3-5
Utilities
- Water:City
- Sewer:City
Finances and disclosures
- Price:$424,900
- Price per sq. ft.:$159.98
- Tax amount:$22
Features and amenities
- Laundry features:On Upper Level
- Amenities:Countertops-Solid Surf
Parking
- Parking description:Attached
- Garage spaces:2
New listings near 1301 N Wild Pine Drive
- New
 $219,900Active3 beds 1 baths1,206 sq. ft.
9408 W Jackson Street, Muncie, IN 47304
MLS# 202644179Listed by: HOME 2 HOME REALTY GROUP - New
 $360,000Active5 beds 5 baths5,242 sq. ft.
881 S County Rd 600 W Road, Yorktown, IN 47396
MLS# 202644006Listed by: RE/MAX REAL ESTATE GROUPS  $172,000Pending3 beds 2 baths1,232 sq. ft.
2900 S Andrews Road, Yorktown, IN 47396
MLS# 202643788Listed by: RE/MAX REAL ESTATE GROUPS- New
 $249,900Active3 beds 2 baths1,672 sq. ft.
8208 W Lone Beech Drive, Muncie, IN 47304
MLS# 22128376Listed by: F.C. TUCKER COMPANY 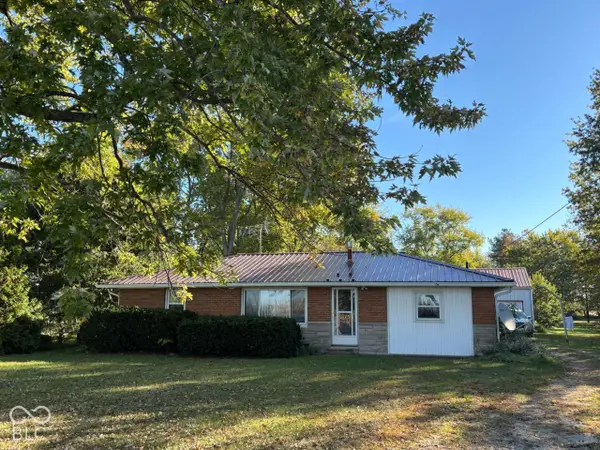 $179,900Pending3 beds 2 baths1,175 sq. ft.
3310 S 1000 W, Anderson, IN 46012
MLS# 22132660Listed by: TAFLINGER REAL ESTATE GROUP $169,000Active3 beds 1 baths1,152 sq. ft.
1723 S Nebo Road, Yorktown, IN 47396
MLS# 202642784Listed by: TARTER REALTY AUCTION AND APPRAISAL COMPANY $349,900Active3 beds 2 baths1,955 sq. ft.
8319 W Ashford Lane, Muncie, IN 47304
MLS# 202642243Listed by: BERKSHIRE HATHAWAY INDIANA REALTY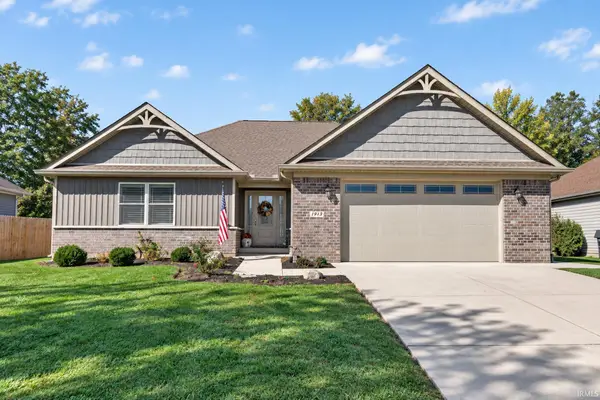 $319,900Pending3 beds 2 baths1,943 sq. ft.
1913 N Sandal Wood Drive, Yorktown, IN 47396
MLS# 202641932Listed by: RE/MAX REALTY ONE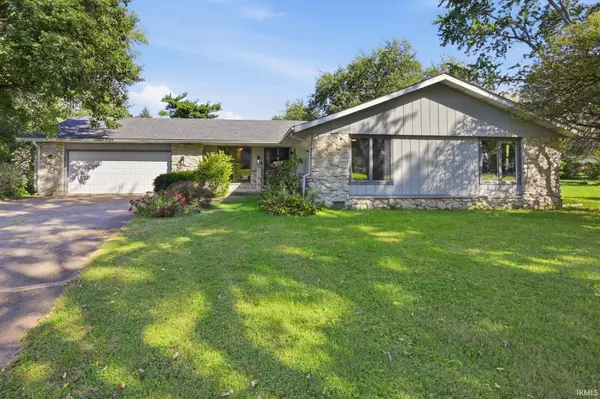 $249,900Active3 beds 2 baths2,044 sq. ft.
312 S Gary Court, Muncie, IN 47304
MLS# 202641721Listed by: BURKE REALTY $429,900Pending4 beds 2 baths2,769 sq. ft.
713 N Wild Pine Drive, Yorktown, IN 47396
MLS# 202641732Listed by: BURKE REALTY


Protect your home and budget from life's surprises with an Assurant Home Warranty, backed by a partner that supports you through every step of homeownership. Explore Plans.
©2026 Century 21 Real Estate LLC. All rights reserved. CENTURY 21®, the CENTURY 21 Logo and C21® are service marks owned by Century 21 Real Estate LLC. Century 21 Real Estate LLC fully supports the principles of the Fair Housing Act and the Equal Opportunity Act. Each office is independently owned and operated. Listing information is deemed reliable but not guaranteed accurate.