
209 S Buckingham Road, Yorktown, IN 47396
Local realty services provided by:CENTURY 21 Scheetz
Upcoming open houses
- Sun, Sep 2002:00 pm - 04:00 pm
Listed by: karen dallCell: 765-717-2310
Office: coldwell banker real estate group
MLS#:202638077
Source:Indiana Regional MLS
Price summary
- Price:$520,000
- Price per sq. ft.:$124.76
About this home
Welcome to 209 Buckingham Road, a beautifully updated one-story home in the desirable Evergreen West subdivision in Yorktown! Offering an impressive 4,168 finished square feet, this spacious 3-bedroom, 2-full-bath, 2-half-bath home provides exceptional living space both upstairs and down. The main level features 2,084 finished square feet with a large living room/great room that flows into the dining area, currently being enjoyed as a comfortable sitting area. The updated kitchen offers granite countertops, a large pantry, new dishwasher and microwave (2024), new flooring, and a convenient reverse osmosis system at the sink. The gorgeous primary suite is a true retreat, featuring a completely remodeled primary bath in 2024 and direct access to the back deck. Two additional bedrooms, an updated half bath, and a laundry room complete the main level. The finished lower level adds another 2,084 square feet of versatile living space, including an extra-large family room, den, workout room, and half bath. The workout room could easily be converted into a fourth bedroom, home office, or additional flex space. The TV and pool table are included, adding even more value and entertainment potential. Outside, enjoy the open deck overlooking the private backyard, along with a designated fire pit area—perfect for relaxing or entertaining. The backyard offers a wonderful sense of privacy. Numerous updates provide peace of mind, including all new windows (2021), whole-home generator (2021), additional sump pump (2021), new furnace (2022), new roof (2025), new carpet on main level, new vinyl plank flooring in basement, updated light fixtures, and refreshed landscaping. With its generous living space, extensive updates, flexible finished basement, and private outdoor setting, this Evergreen West home is ready to welcome its next owners!...
Contact an agent
Home facts
- Year built:2002
- Subdivision & Development:Evergreen West
- Listing ID #:202638077
- Added:1 day(s) ago
- Updated:September 16, 2026 at 02:47 AM
Rooms and interior
- Bedrooms:3
- Total bathrooms:4
- Full bathrooms:2
- Rooms Total:11
- Flooring:Carpet, Hardwood Floors, Vinyl
- Dining Description:Main Level
- Kitchen Description:Dishwasher, Eat-In Kitchen, Microwave, On Main Level, Range-Electric, Range/Oven Hookup, Refrigerator, Water Filtration System
- Basement Description:Finished, Full Basement
- Living area:4,168 sq. ft.
Heating and cooling
- Cooling:Central Air
- Heating:Forced Air, Gas
Structure and exterior
- Roof:Asphalt, Shingle
- Year built:2002
- Building area:4,168 sq. ft.
- Lot area:0.3 Acres
- Architectural Style:One Story
- Construction Materials:Brick, Vinyl
- Exterior Features:Deck Open, Landscaped, Near Walking Trail
- Levels:1 Story
Schools
- High school:Yorktown
- Middle school:Yorktown
- Elementary school:Pleasant View K-2 Yorktown 3-5
Utilities
- Water:City
- Sewer:City
Finances and disclosures
- Price:$520,000
- Price per sq. ft.:$124.76
- Tax amount:$4,902
Features and amenities
- Laundry features:Dryer Hook Up Electric, Main Floor Laundry, Washer Hook-Up
- Amenities:Attic Pull Down Stairs, Cable Available, Cable Ready, Ceiling Fan(s), Ceiling-9+, Ceiling-Tray, Ceilings-Vaulted, Closet(s) Walk-in, Countertops-Solid Surf, Countertops-Stone, Custom Cabinetry, Detector-Carbon Monoxide, Detector-Smoke, Double Pane Windows, Energy Star Doors, Garage Door Opener, Garage Utilities, Generator Built-In, Generator Ready, Great Room, Sump Pump
Parking
- Parking description:Attached, Concrete Driveway
- Garage spaces:2
New listings near 209 S Buckingham Road
- New
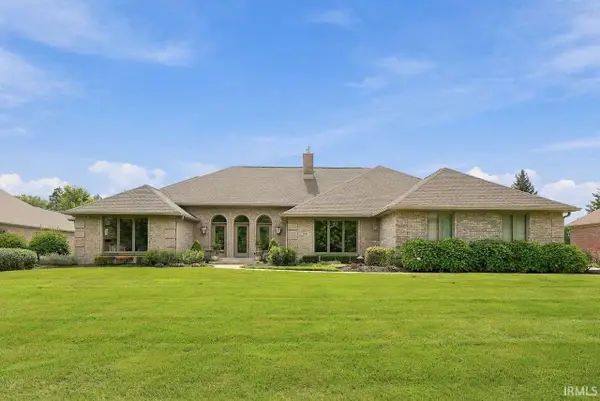 $649,900Active4 beds 3 baths3,749 sq. ft.
7101 W Augusta Boulevard, Yorktown, IN 47396
MLS# 202637915Listed by: COLDWELL BANKER REAL ESTATE GROUP - Open Sat, 2 to 4pmNew
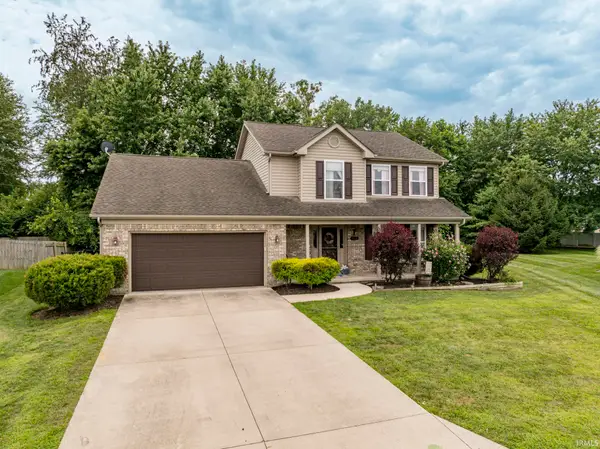 $308,000Active3 beds 3 baths1,890 sq. ft.
7815 W Logan Drive, Yorktown, IN 47396
MLS# 202637724Listed by: NEXTHOME ELITE REAL ESTATE - New
 $38,900Active0.16 Acres
Lot 3 Sawmill Court, Muncie, IN 47304
MLS# 22124702Listed by: EXP REALTY, LLC - New
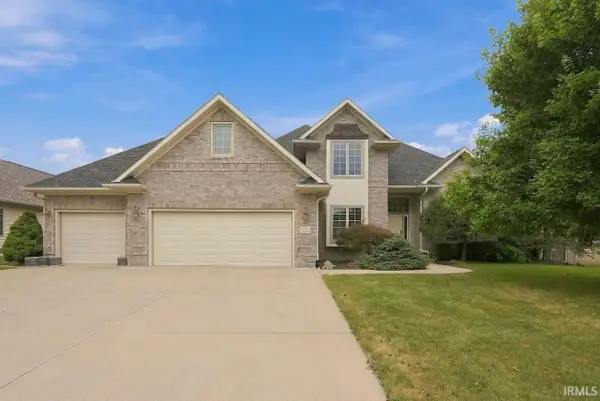 $625,000Active4 beds 4 baths4,557 sq. ft.
109 Jade Drive, Yorktown, IN 47396
MLS# 202637706Listed by: COLDWELL BANKER REAL ESTATE GROUP - New
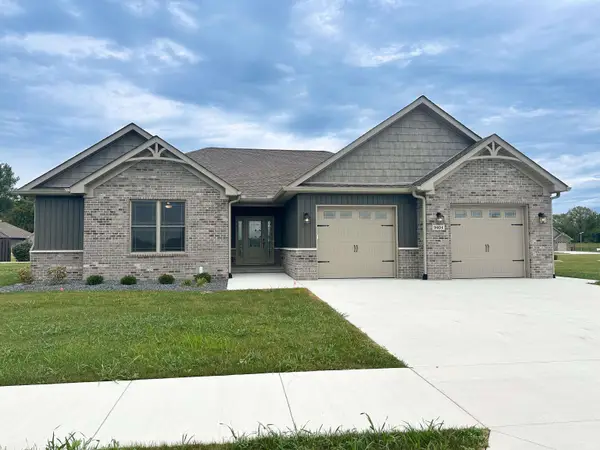 $395,000Active3 beds 2 baths2,141 sq. ft.
9404 W Premier Drive, Yorktown, IN 47396
MLS# 202637618Listed by: RE/MAX REAL ESTATE GROUPS - Open Sun, 1 to 3pm
 $123,456Pending3 beds 2 baths1,664 sq. ft.
1708 N Old Mill Road, Muncie, IN 47304
MLS# 22125138Listed by: CUTTING EDGE REALTY AND AUCTIONEER SERVICES - New
 $159,000Active3 beds 1 baths925 sq. ft.
1409 S Pleasantview Drive, Yorktown, IN 47396
MLS# 202636828Listed by: THE TAFLINGER REAL ESTATE GROUP - New
 $319,900Active4 beds 3 baths2,701 sq. ft.
1509 N Buckeye Road, Muncie, IN 47304
MLS# 22124355Listed by: INDIANA FORD REALTY LLC  $339,900Active4 beds 3 baths2,483 sq. ft.
401 N Aspen Lane, Muncie, IN 47304
MLS# 202636208Listed by: RE/MAX REAL ESTATE GROUPS


Protect your home and budget from life's surprises with an Assurant Home Warranty, backed by a partner that supports you through every step of homeownership. Explore Plans.
©2026 Century 21 Real Estate LLC. All rights reserved. CENTURY 21®, the CENTURY 21 Logo and C21® are service marks owned by Century 21 Real Estate LLC. Century 21 Real Estate LLC fully supports the principles of the Fair Housing Act and the Equal Opportunity Act. Each office is independently owned and operated. Listing information is deemed reliable but not guaranteed accurate.