
7101 W Augusta Boulevard, Yorktown, IN 47396
Local realty services provided by:CENTURY 21 Circle
7101 W Augusta Boulevard,Yorktown, IN 47396
$649,900
- 4 Beds
- 3 Baths
- 3,749 sq. ft.
- Single family
- Active
Listed by: steve slavinCell: 317-701-5006
Office: coldwell banker real estate group
MLS#:202637915
Source:Indiana Regional MLS
Price summary
- Price:$649,900
- Price per sq. ft.:$173.35
- Monthly HOA dues:$15.42
About this home
Exceptional golf-course living in Woodland Trails! Beautifully positioned to capture incredible course views, this move-in-ready home offers an extraordinary outdoor setting. The custom-paver patio features a water element and gas fire pit, creating a wonderful place to relax or entertain—and the patio dining area is comfortably shaded in the evening. Built in 1994, the home offers 3,749 square feet of living space with four bedrooms and three full baths. The spacious floor plan includes a large great room, a dining room with space for a 12-seat table, and a quiet upstairs family room with an additional office area. Car enthusiasts and anyone needing extra storage will appreciate the oversized three-car garage, measuring approximately 23' x 41'. The beautifully updated Cabinet Crafters kitchen features high-end appliances, custom pull-outs, illuminated glass cabinetry, a concealed TV cabinet, a distinctive custom ceiling, and numerous thoughtful details. Additional improvements include the roof (2018), large-capacity water heater (2024), three HVAC systems—including two newer systems—the patio transformation with custom pavers, water feature, and gas fire pit (2009), great room renovation with gas fireplace (2020), three newer Andersen patio doors, and an irrigation system. The primary bath was completely remodeled in 2007 and includes a heated floor. The ultra-thin television and Sonos soundbar in the great room remain, along with the washer and dryer. The upstairs sauna may be available separately. Late-November 2026 possession may be possible. Virtual Tour now live....
Contact an agent
Home facts
- Year built:1994
- Subdivision & Development:Woodland Trail
- Listing ID #:202637915
- Added:1 day(s) ago
- Updated:September 15, 2026 at 03:38 PM
Rooms and interior
- Bedrooms:4
- Total bathrooms:3
- Full bathrooms:3
- Rooms Total:10
- Flooring:Carpet, Tile, Vinyl
- Dining Description:Main Level
- Kitchen Description:Cooktop-Electric, Dishwasher, Eat-In Kitchen, Kitchen Exhaust Hood, Microwave, On Main Level, Oven-Convection, Oven-Electric, Range/Oven Hookup, Refrigerator
- Basement Description:Crawl
- Living area:3,749 sq. ft.
Heating and cooling
- Cooling:Central Air, Multiple Cooling Units
- Heating:Forced Air, Gas
Structure and exterior
- Roof:Asphalt, Shingle
- Year built:1994
- Building area:3,749 sq. ft.
- Lot area:0.42 Acres
- Lot Features:Golf Frontage, Level
- Architectural Style:One and Half Story, Traditional
- Construction Materials:Brick
- Exterior Features:Landscaped, Patio Covered, Patio Open
- Levels:1 1/2 Stories
Schools
- High school:Yorktown
- Middle school:Yorktown
- Elementary school:Pleasant View K-2 Yorktown 3-5
Utilities
- Water:City
- Sewer:City
Finances and disclosures
- Price:$649,900
- Price per sq. ft.:$173.35
- Tax amount:$5,049
Features and amenities
- Laundry features:Main Floor Laundry, Washer Hook-Up
- Amenities:Alarm System-Security, Built-In Bookcase, Built-In Desk, Built-In Speaker System, Cable Available, Ceiling Fan(s), Ceiling-9+, Ceiling-Tray, Ceilings-Vaulted, Closet(s) Walk-in, Countertops-Stone, Crown Molding, Custom Cabinetry, Detector-Smoke, Double Pane Windows, Garage Door Opener, Garage Utilities, Garden Tub, Golf Course, Great Room, Insulated Doors, Irrigation System, Six Panel Doors
Parking
- Parking description:Attached, Concrete Driveway
- Garage spaces:3
New listings near 7101 W Augusta Boulevard
- Open Sun, 2 to 4pmNew
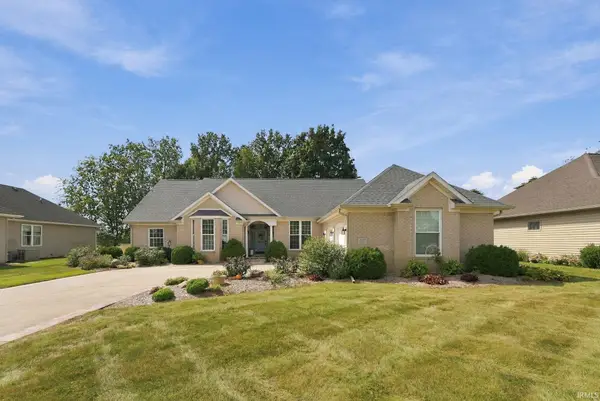 $520,000Active3 beds 4 baths4,168 sq. ft.
209 S Buckingham Road, Yorktown, IN 47396
MLS# 202638077Listed by: COLDWELL BANKER REAL ESTATE GROUP - New
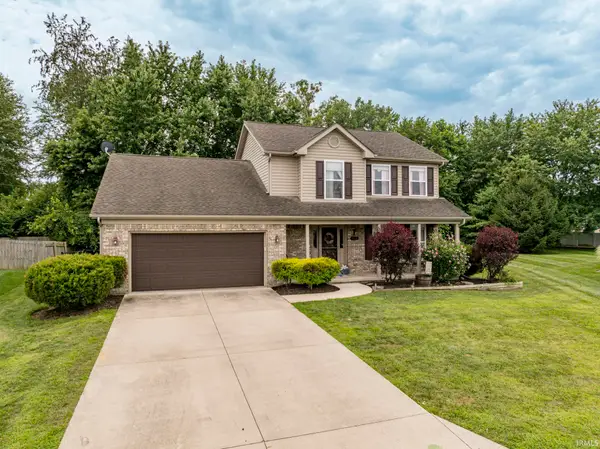 $308,000Active3 beds 3 baths1,890 sq. ft.
7815 W Logan Drive, Yorktown, IN 47396
MLS# 202637724Listed by: NEXTHOME ELITE REAL ESTATE - New
 $38,900Active0.16 Acres
Lot 3 Sawmill Court, Muncie, IN 47304
MLS# 22124702Listed by: EXP REALTY, LLC - New
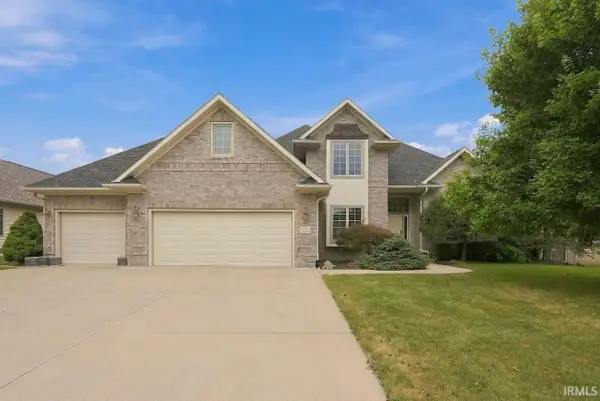 $625,000Active4 beds 4 baths4,557 sq. ft.
109 Jade Drive, Yorktown, IN 47396
MLS# 202637706Listed by: COLDWELL BANKER REAL ESTATE GROUP - New
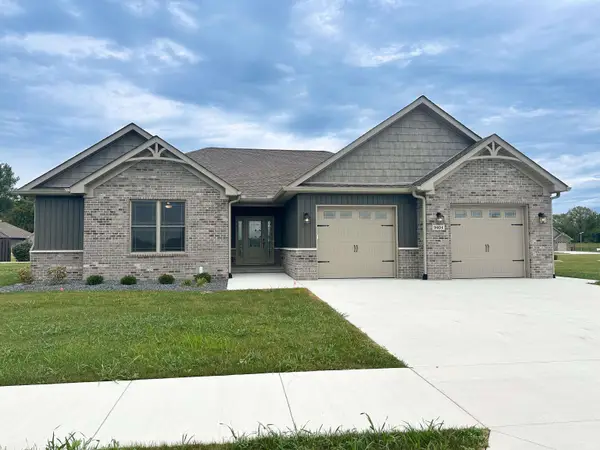 $395,000Active3 beds 2 baths2,141 sq. ft.
9404 W Premier Drive, Yorktown, IN 47396
MLS# 202637618Listed by: RE/MAX REAL ESTATE GROUPS - Open Sun, 1 to 3pm
 $123,456Pending3 beds 2 baths1,664 sq. ft.
1708 N Old Mill Road, Muncie, IN 47304
MLS# 22125138Listed by: CUTTING EDGE REALTY AND AUCTIONEER SERVICES - New
 $159,000Active3 beds 1 baths925 sq. ft.
1409 S Pleasantview Drive, Yorktown, IN 47396
MLS# 202636828Listed by: THE TAFLINGER REAL ESTATE GROUP - New
 $319,900Active4 beds 3 baths2,701 sq. ft.
1509 N Buckeye Road, Muncie, IN 47304
MLS# 22124355Listed by: INDIANA FORD REALTY LLC  $339,900Active4 beds 3 baths2,483 sq. ft.
401 N Aspen Lane, Muncie, IN 47304
MLS# 202636208Listed by: RE/MAX REAL ESTATE GROUPS


Protect your home and budget from life's surprises with an Assurant Home Warranty, backed by a partner that supports you through every step of homeownership. Explore Plans.
©2026 Century 21 Real Estate LLC. All rights reserved. CENTURY 21®, the CENTURY 21 Logo and C21® are service marks owned by Century 21 Real Estate LLC. Century 21 Real Estate LLC fully supports the principles of the Fair Housing Act and the Equal Opportunity Act. Each office is independently owned and operated. Listing information is deemed reliable but not guaranteed accurate.