
9305 W River Road, Yorktown, IN 47396
Local realty services provided by:CENTURY 21 Bradley Realty, Inc.
9305 W River Road,Yorktown, IN 47396
$159,900
- 3 Beds
- 2 Baths
- 1,566 sq. ft.
- Single family
- Coming Soon
Listed by: rebekah hannaCell: 765-760-4556
Office: nexthome elite real estate
MLS#:202638381
Source:Indiana Regional MLS
Price summary
- Price:$159,900
- Price per sq. ft.:$102.11
About this home
Start Showing Date: 9/18/2026 Location, location, location! This brick ranch home is located in the middle of everything Yorktown has to offer! It is across the street from the new tennis courts, the walking trail, and schools. It's an easy walk to Morrow's Meadow and downtown Yorktown. Lots of the major items have been completed on this home: New heat pump system in 2025, plumbing drain and supply lines updated in 2023, new roof in 2021, and updated softener and iron filter. Kitchen appliances are just 3 months old. Located on a large .46 acre lot, this home has great space inside and out! Come add your personal touches and make this home your own!
Contact an agent
Home facts
- Year built:1968
- Subdivision & Development:Yorkchester Park
- Listing ID #:202638381
- Updated:September 18, 2026 at 02:50 AM
Rooms and interior
- Bedrooms:3
- Total bathrooms:2
- Full bathrooms:1
- Rooms Total:8
- Flooring:Vinyl
- Dining Description:Main Level
- Kitchen Description:Dishwasher, Microwave, On Main Level, Range-Electric, Refrigerator
- Basement Description:Crawl
- Living area:1,566 sq. ft.
Heating and cooling
- Cooling:Heat Pump
- Heating:Electric, Heat Pump
Structure and exterior
- Roof:Shingle
- Year built:1968
- Building area:1,566 sq. ft.
- Lot area:0.46 Acres
- Lot Features:Level
- Architectural Style:One Story, Ranch
- Construction Materials:Brick
- Exterior Features:Porch Covered
- Levels:1 Story
Schools
- High school:Yorktown
- Middle school:Yorktown
- Elementary school:Pleasant View K-2 Yorktown 3-5
Utilities
- Water:Well
- Sewer:Septic
Finances and disclosures
- Price:$159,900
- Price per sq. ft.:$102.11
- Tax amount:$1,090
Features and amenities
- Amenities:Ceiling Fan(s)
Parking
- Parking description:Attached, Concrete Driveway, Off Street Parking
- Garage spaces:2
New listings near 9305 W River Road
- New
 $479,900Active3 beds 3 baths2,694 sq. ft.
12440 W State Road 32, Yorktown, IN 47396
MLS# 22126266Listed by: NEXTHOME ELITE REAL ESTATE - Open Sun, 12 to 2pmNew
 $229,000Active4 beds 2 baths1,776 sq. ft.
8312 W Lone Beech Drive, Muncie, IN 47304
MLS# 22126193Listed by: CARPENTER, REALTORS - Open Sun, 2 to 4pmNew
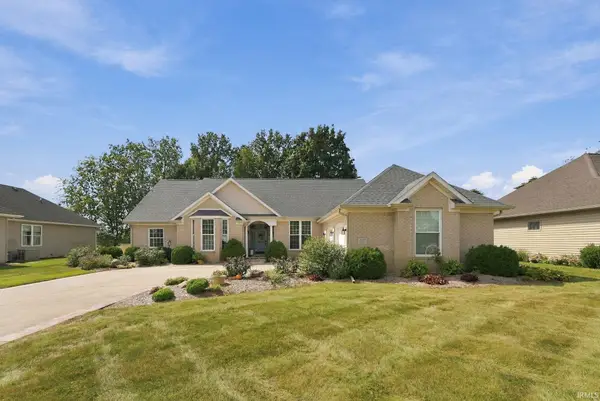 $520,000Active3 beds 4 baths4,168 sq. ft.
209 S Buckingham Road, Yorktown, IN 47396
MLS# 202638077Listed by: COLDWELL BANKER REAL ESTATE GROUP - New
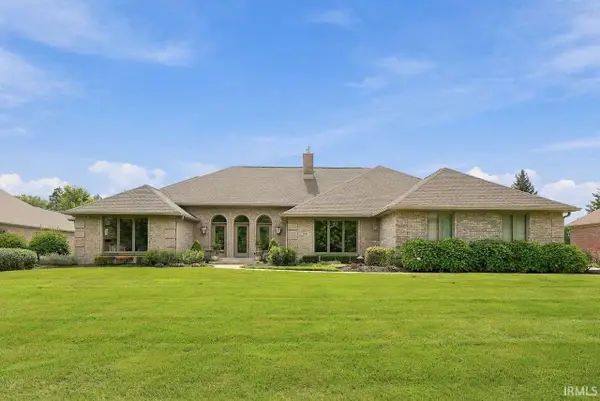 $649,900Active4 beds 3 baths3,749 sq. ft.
7101 W Augusta Boulevard, Yorktown, IN 47396
MLS# 202637915Listed by: COLDWELL BANKER REAL ESTATE GROUP - Open Sat, 2 to 4pmNew
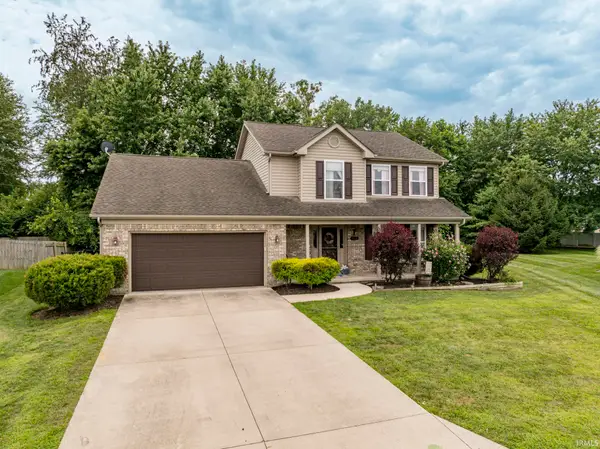 $308,000Active3 beds 3 baths1,890 sq. ft.
7815 W Logan Drive, Yorktown, IN 47396
MLS# 202637724Listed by: NEXTHOME ELITE REAL ESTATE - New
 $38,900Active0.16 Acres
Lot 3 Sawmill Court, Muncie, IN 47304
MLS# 22124702Listed by: EXP REALTY, LLC - New
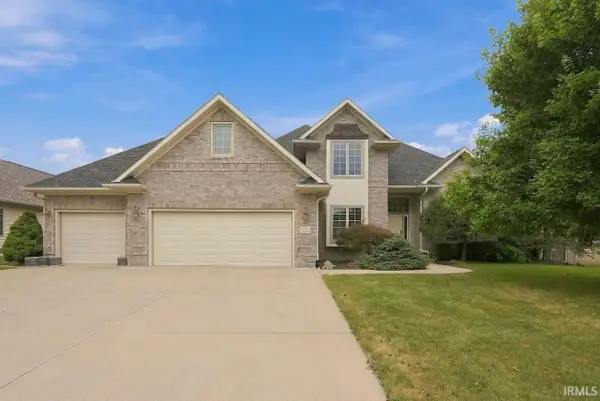 $625,000Active4 beds 4 baths4,557 sq. ft.
109 Jade Drive, Yorktown, IN 47396
MLS# 202637706Listed by: COLDWELL BANKER REAL ESTATE GROUP - New
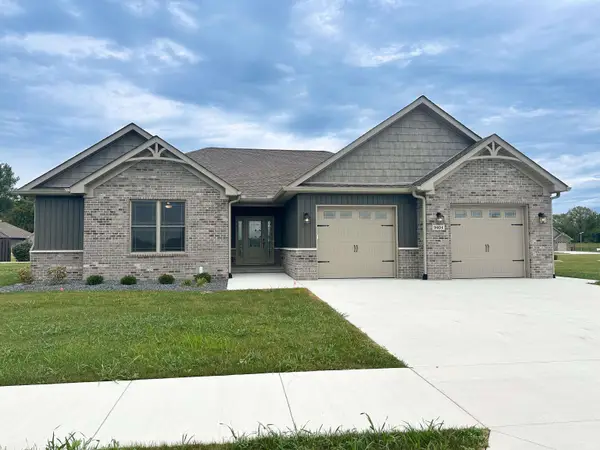 $395,000Active3 beds 2 baths2,141 sq. ft.
9404 W Premier Drive, Yorktown, IN 47396
MLS# 202637618Listed by: RE/MAX REAL ESTATE GROUPS - Open Sun, 1 to 3pm
 $123,456Pending3 beds 2 baths1,664 sq. ft.
1708 N Old Mill Road, Muncie, IN 47304
MLS# 22125138Listed by: CUTTING EDGE REALTY AND AUCTIONEER SERVICES


Protect your home and budget from life's surprises with an Assurant Home Warranty, backed by a partner that supports you through every step of homeownership. Explore Plans.
©2026 Century 21 Real Estate LLC. All rights reserved. CENTURY 21®, the CENTURY 21 Logo and C21® are service marks owned by Century 21 Real Estate LLC. Century 21 Real Estate LLC fully supports the principles of the Fair Housing Act and the Equal Opportunity Act. Each office is independently owned and operated. Listing information is deemed reliable but not guaranteed accurate.