
9404 W Premier Drive, Yorktown, IN 47396
Local realty services provided by:CENTURY 21 Circle
Listed by: erin phillipsCell: 765-760-0792
Office: re/max real estate groups
MLS#:202637618
Source:Indiana Regional MLS
Price summary
- Price:$395,000
- Price per sq. ft.:$184.49
- Monthly HOA dues:$295
About this home
Welcome to easy, comfortable living in this beautiful ranch home located in a desirable 55+ community! This thoughtfully designed home offers an open-concept layout with a spacious living room featuring a vaulted ceiling, creating a bright and inviting space for relaxing or entertaining. The kitchen is the heart of the home, featuring a large island with gorgeous quartz countertops, plenty of cabinetry, and soft-close cabinets and drawers for a stylish and functional space. The ranch-style floor plan offers convenient one-level living with two full bathrooms and comfortable bedrooms. Step outside and enjoy your morning coffee or evening gatherings on the covered back porch, providing the perfect spot to relax and enjoy the outdoors. Residents also enjoy an impressive list of community amenities included with the HOA, including a swimming pool, clubhouse available for private reservations, workout room, pond, and pickleball courts. Whether you're looking to stay active, socialize with neighbors, or simply enjoy a low-maintenance lifestyle, this community has something for everyone. Come see all this wonderful home and community have to offer!...
Contact an agent
Home facts
- Year built:2026
- Subdivision & Development:Chase Point
- Listing ID #:202637618
- Added:3 day(s) ago
- Updated:September 15, 2026 at 03:38 PM
Rooms and interior
- Bedrooms:3
- Total bathrooms:2
- Full bathrooms:2
- Rooms Total:6
- Dining Description:Main Level
- Kitchen Description:Dishwasher, Microwave, On Main Level, Range-Electric, Refrigerator
- Basement Description:Crawl
- Living area:2,141 sq. ft.
Heating and cooling
- Cooling:Central Air
- Heating:Forced Air, Gas
Structure and exterior
- Year built:2026
- Building area:2,141 sq. ft.
- Lot area:0.18 Acres
- Lot Features:Level
- Architectural Style:One Story
- Construction Materials:Brick, Vinyl
- Levels:1 Story
Schools
- High school:Yorktown
- Middle school:Yorktown
- Elementary school:Pleasant View K-2 Yorktown 3-5
Utilities
- Water:City
- Sewer:City
Finances and disclosures
- Price:$395,000
- Price per sq. ft.:$184.49
- Tax amount:$364
Features and amenities
- Amenities:Clubhouse, Exercise Room
Parking
- Parking description:Attached
- Garage spaces:2
New listings near 9404 W Premier Drive
- Open Sun, 2 to 4pmNew
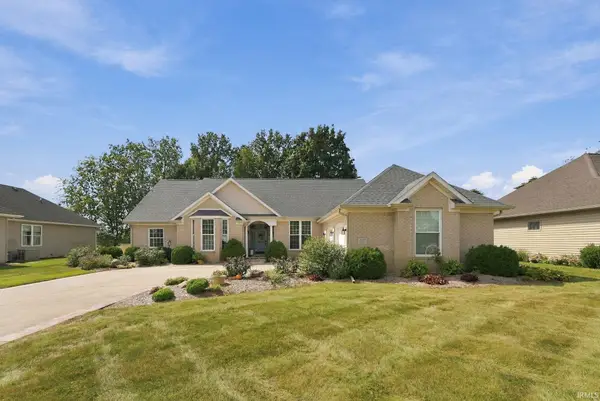 $520,000Active3 beds 4 baths4,168 sq. ft.
209 S Buckingham Road, Yorktown, IN 47396
MLS# 202638077Listed by: COLDWELL BANKER REAL ESTATE GROUP - New
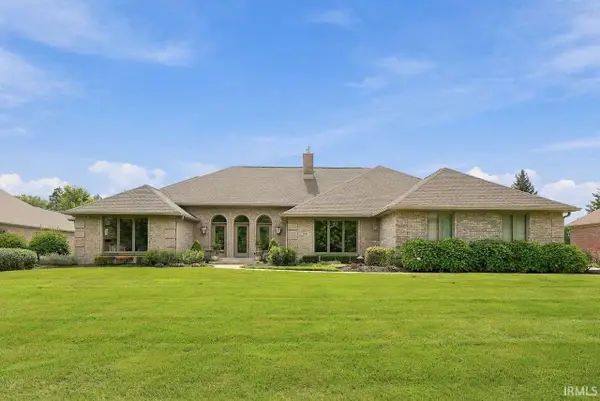 $649,900Active4 beds 3 baths3,749 sq. ft.
7101 W Augusta Boulevard, Yorktown, IN 47396
MLS# 202637915Listed by: COLDWELL BANKER REAL ESTATE GROUP - New
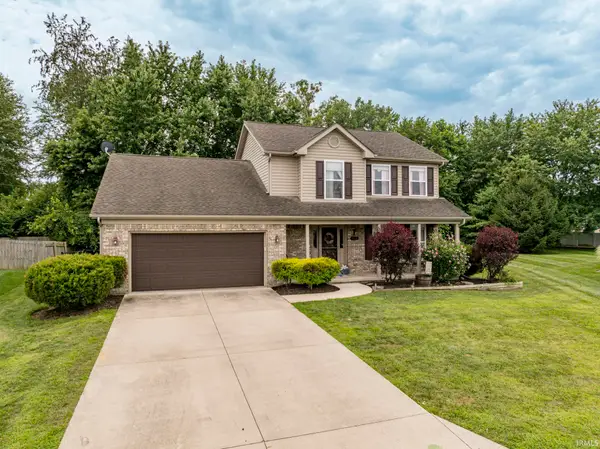 $308,000Active3 beds 3 baths1,890 sq. ft.
7815 W Logan Drive, Yorktown, IN 47396
MLS# 202637724Listed by: NEXTHOME ELITE REAL ESTATE - New
 $38,900Active0.16 Acres
Lot 3 Sawmill Court, Muncie, IN 47304
MLS# 22124702Listed by: EXP REALTY, LLC - New
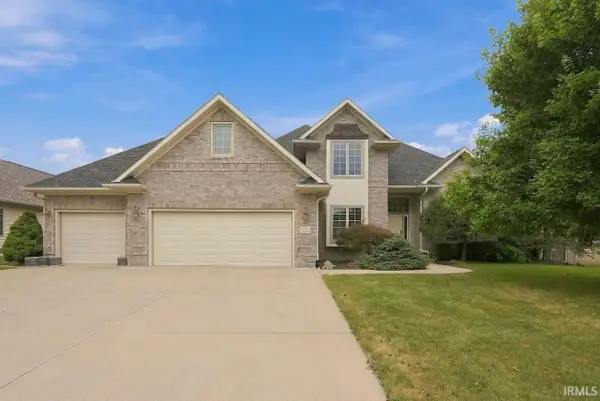 $625,000Active4 beds 4 baths4,557 sq. ft.
109 Jade Drive, Yorktown, IN 47396
MLS# 202637706Listed by: COLDWELL BANKER REAL ESTATE GROUP - Open Sun, 1 to 3pm
 $123,456Pending3 beds 2 baths1,664 sq. ft.
1708 N Old Mill Road, Muncie, IN 47304
MLS# 22125138Listed by: CUTTING EDGE REALTY AND AUCTIONEER SERVICES - New
 $159,000Active3 beds 1 baths925 sq. ft.
1409 S Pleasantview Drive, Yorktown, IN 47396
MLS# 202636828Listed by: THE TAFLINGER REAL ESTATE GROUP - New
 $319,900Active4 beds 3 baths2,701 sq. ft.
1509 N Buckeye Road, Muncie, IN 47304
MLS# 22124355Listed by: INDIANA FORD REALTY LLC  $339,900Active4 beds 3 baths2,483 sq. ft.
401 N Aspen Lane, Muncie, IN 47304
MLS# 202636208Listed by: RE/MAX REAL ESTATE GROUPS


Protect your home and budget from life's surprises with an Assurant Home Warranty, backed by a partner that supports you through every step of homeownership. Explore Plans.
©2026 Century 21 Real Estate LLC. All rights reserved. CENTURY 21®, the CENTURY 21 Logo and C21® are service marks owned by Century 21 Real Estate LLC. Century 21 Real Estate LLC fully supports the principles of the Fair Housing Act and the Equal Opportunity Act. Each office is independently owned and operated. Listing information is deemed reliable but not guaranteed accurate.