
1045 Maxwell Lane, Zionsville, IN 46077
Local realty services provided by:CENTURY 21 Scheetz
1045 Maxwell Lane,Zionsville, IN 46077
$890,000
- 4 Beds
- 3 Baths
- 3,863 sq. ft.
- Single family
- Active
Listed by: john o'brien, mary jane o'brien
Office: f.c. tucker company
MLS#:22110667
Source:IN_MIBOR
Price summary
- Price:$890,000
- Price per sq. ft.:$204.32
About this home
Truly exceptional! This Will Wright custom built home is gracefully situated on a picturesque .8 acres, offering an extraordinary blend of timeless craftsmanship, elegance, and privacy. Gleaming hardwood floors flow seamlessly through the entry, dining room, and family room, creating a warm and inviting atmosphere. Both the formal living room and family room feature fireplaces, adding charm and comfort to the home's thoughtfully designed interior. The kitchen is highlighted by rich cherry wood cabinetry, granite countertops, and new stainless appliances. Highlighting the adjoining breakfast nook is a stylish vaulted ceiling, creating an open airy atmosphere. The upper level features a spacious primary suite with private en suite bath, along with three additional generously-sized bedrooms. The finished basement expands the home's living space adding room for recreation and relaxation. Enjoy a dedicated storage area in the basement for seasonal items and equipment. The backyard is magnificent! It's a private retreat offering an expansive two-tiered deck, sparkling in-ground swimming pool, tree-lined backyard ideal for gatherings or peaceful relaxation. One of the finest home in Colony Woods!...
Contact an agent
Home facts
- Year built:1980
- Subdivision & Development:Colony Woods
- Listing ID #:22110667
- Added:27 day(s) ago
- Updated:August 12, 2026 at 06:28 PM
Rooms and interior
- Bedrooms:4
- Total bathrooms:3
- Full bathrooms:2
- Half bathrooms:1
- Dining Description:Breakfast Room, Formal Dining Room
- Kitchen Description:Dishwasher, Disposal, Double Oven, Electric Cooktop, Electric Oven, Microwave, Oven, Refrigerator
- Basement:Yes
- Basement Description:Basement, Storage Space
- Living area:3,863 sq. ft.
Heating and cooling
- Cooling:Heat Pump
- Heating:Heat Pump
Structure and exterior
- Year built:1980
- Building area:3,863 sq. ft.
- Lot area:0.8 Acres
- Lot Features:Curbs, Mature Trees, Sidewalks, Storm Sewer, Street Lights
- Construction Materials:Cedar
- Foundation Description:Concrete Perimeter
Schools
- High school:Zionsville Community High School
- Middle school:Zionsville Middle School
- Elementary school:Zionsville Pleasant View Elem Sch
Utilities
- Water:Public Water
Finances and disclosures
- Price:$890,000
- Price per sq. ft.:$204.32
Features and amenities
- Appliances:Microwave, Refrigerator, Washer, Water Heater
- Laundry features:Dryer, Washer
- Amenities:Attic Access, Attic Pull Down Stairs
Parking
- Garage:Yes
- Garage spaces:3
New listings near 1045 Maxwell Lane
- Open Sat, 2 to 3pmNew
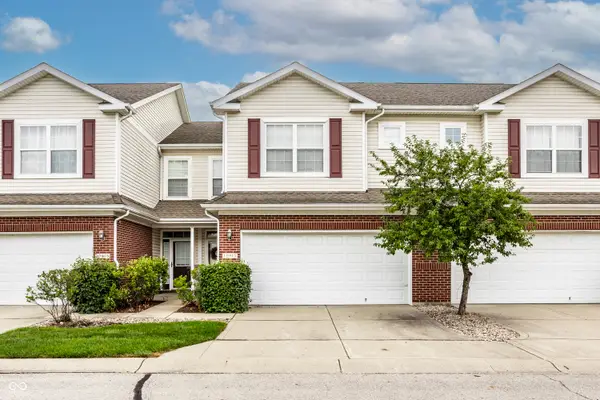 $289,000Active2 beds 3 baths1,684 sq. ft.
10911 Perry Pear Drive, Zionsville, IN 46077
MLS# 22117989Listed by: F.C. TUCKER COMPANY - New
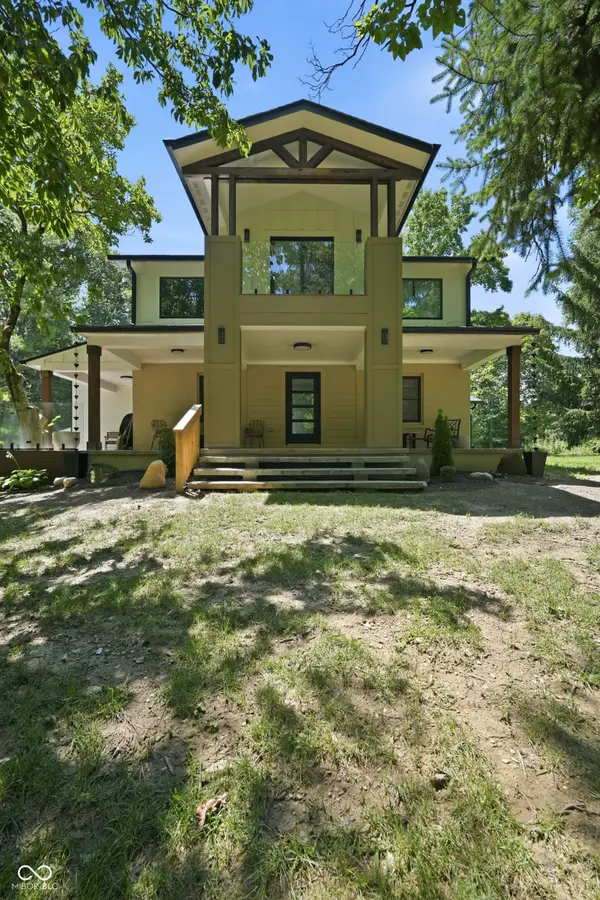 $1,499,900Active5 beds 5 baths5,065 sq. ft.
7980 Royal Avenue, Zionsville, IN 46077
MLS# 22081487Listed by: F.C. TUCKER COMPANY - New
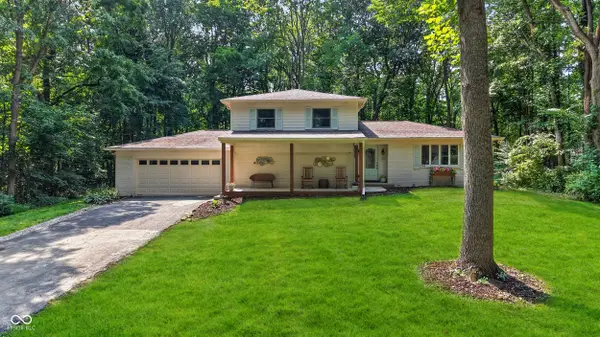 $725,000Active4 beds 4 baths2,994 sq. ft.
226 Saddlebrook Drive, Zionsville, IN 46077
MLS# 22119780Listed by: KELLER WILLIAMS INDY METRO NE - Open Sat, 1 to 3pmNew
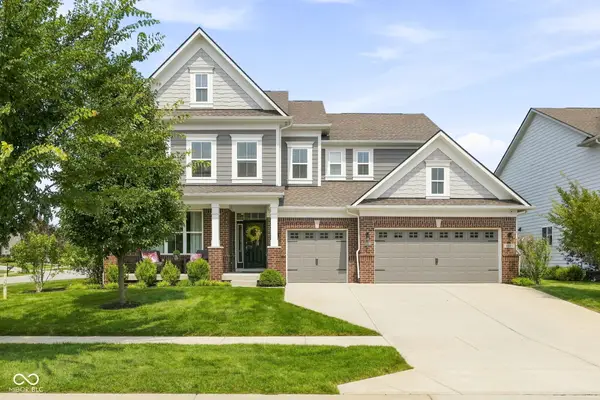 $750,000Active4 beds 3 baths3,034 sq. ft.
5948 Weldra Drive, Zionsville, IN 46077
MLS# 22119202Listed by: @PROPERTIES - New
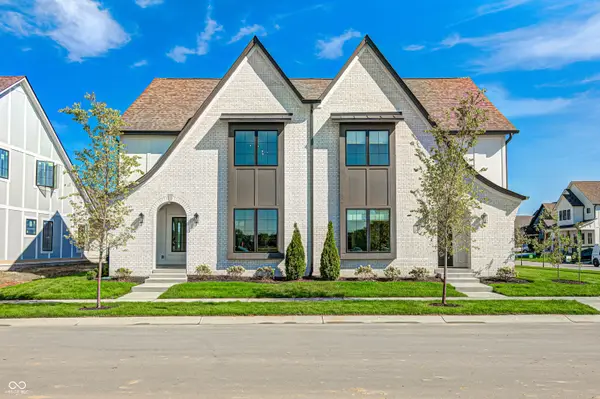 $595,900Active3 beds 3 baths1,987 sq. ft.
8764 Chauncey Street, Zionsville, IN 46077
MLS# 22118337Listed by: STACEY WILLIS - Open Sat, 12 to 4pmNew
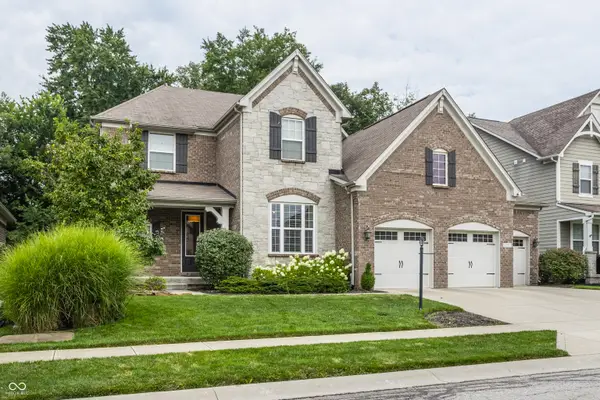 $949,900Active4 beds 5 baths4,655 sq. ft.
2790 W High Grove Circle, Zionsville, IN 46077
MLS# 22119398Listed by: F.C. TUCKER COMPANY - Open Sun, 1 to 3pm
 $390,000Pending4 beds 3 baths2,460 sq. ft.
6532 Kingsbury Way, Zionsville, IN 46077
MLS# 22118848Listed by: MYL REALTY, LLC - Open Sat, 12 to 2pm
 $850,000Pending5 beds 3 baths3,370 sq. ft.
5365 Rose Drive, Zionsville, IN 46077
MLS# 22119053Listed by: CARPENTER, REALTORS - New
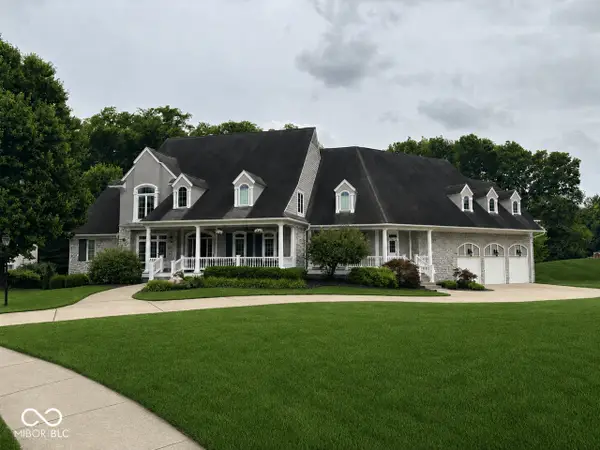 $2,100,000Active5 beds 7 baths12,006 sq. ft.
4509 Austin Oaks Court, Zionsville, IN 46077
MLS# 22116732Listed by: CARPENTER, REALTORS  $415,000Pending3 beds 2 baths1,923 sq. ft.
913 Kildeer Court, Zionsville, IN 46077
MLS# 22118613Listed by: REDFIN CORPORATION


Protect your home and budget from life's surprises with an Assurant Home Warranty, backed by a partner that supports you through every step of homeownership. Explore Plans.
©2026 Century 21 Real Estate LLC. All rights reserved. CENTURY 21®, the CENTURY 21 Logo and C21® are service marks owned by Century 21 Real Estate LLC. Century 21 Real Estate LLC fully supports the principles of the Fair Housing Act and the Equal Opportunity Act. Each office is independently owned and operated. Listing information is deemed reliable but not guaranteed accurate.