6552 Amherst Way, Zionsville, IN 46077
Local realty services provided by:CENTURY 21 Scheetz
6552 Amherst Way,Zionsville, IN 46077
$373,000
- 3 Beds
- 3 Baths
- 2,457 sq. ft.
- Single family
- Active
Listed by: victoria pina
Office: compass indiana, llc.
MLS#:22128487
Source:IN_MIBOR | Licensed in Indiana
Price summary
- Price:$373,000
- Price per sq. ft.:$151.81
About this home
Come check out 6552 Amherst Way in Zionsville, this well-maintained two-story home offers over 2,400 square feet of functional living space. The interior has been recently updated with a fresh coat of paint, new light fixtures, and updated door hardware throughout, providing a clean and move-in-ready aesthetic. The main level is defined by "windows galore," providing an abundance of natural light across the floor plan. The main level provides exceptional flexibility with a dedicated office, a traditional living room, and a spacious great room, allowing for multiple configurations to suit your lifestyle. Upstairs, you will find three bedrooms alongside a versatile loft that serves as an excellent secondary living area or media space. The outdoor space includes a backyard complete with a deck and pergola, ideal for relaxing or entertaining. Located within the Zionsville Community Schools district, this property offers convenient access to a variety of local shopping, dining, and amenities. With its practical updates and generous floor plan, this home is ready for its next owners. Don't miss out on this move in ready home!...
Contact an agent
Home facts
- Year built:2005
- Subdivision & Development:Royal Run
- Listing ID #:22128487
- Added:1 day(s) ago
- Updated:October 03, 2026 at 04:45 AM
Rooms and interior
- Bedrooms:3
- Total bathrooms:3
- Full bathrooms:2
- Half bathrooms:1
- Dining Description:Dining Combo/Family Room, Formal Dining Room
- Kitchen Description:Dishwasher, Disposal, Electric Oven, Microwave Hood, Refrigerator
- Living area:2,457 sq. ft.
Heating and cooling
- Cooling:Central Electric
- Heating:Forced Air
- Central air:Yes
Structure and exterior
- Year built:2005
- Building area:2,457 sq. ft.
- Lot area:0.14 Acres
- Lot Features:Sidewalks
- Construction Materials:Brick, Vinyl With Brick
- Foundation Description:Slab
Schools
- High school:Zionsville Community High School
- Middle school:Zionsville West Middle School
- Elementary school:Stonegate Elementary
Utilities
- Water:Public Water
Finances and disclosures
- Price:$373,000
- Price per sq. ft.:$151.81
Features and amenities
- Appliances:Refrigerator, Water Softener Owned
- Amenities:Attic Access, Wood Work Painted
- Pool features:Pool
Parking
- Garage:Yes
- Garage spaces:2
New listings near 6552 Amherst Way
- Open Sun, 2 to 4pmNew
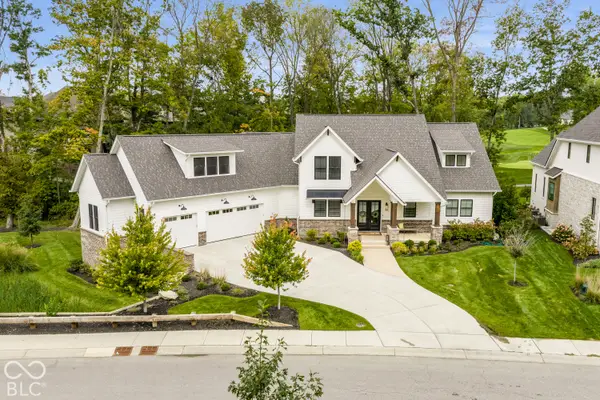 $2,495,000Active4 beds 6 baths7,279 sq. ft.
10642 Holliday Farms Boulevard, Zionsville, IN 46077
MLS# 22127803Listed by: THE AGENCY INDY - New
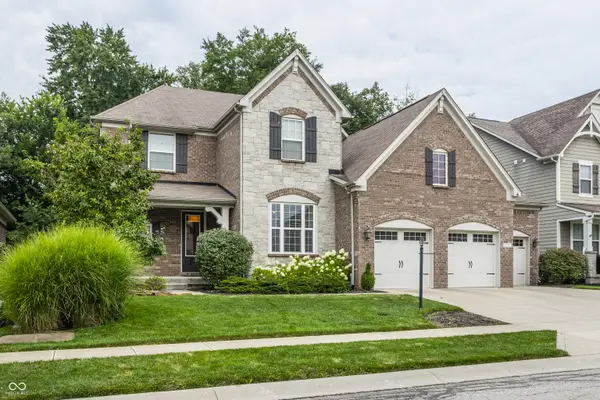 $899,900Active4 beds 5 baths5,952 sq. ft.
2790 W High Grove Circle, Zionsville, IN 46077
MLS# 22129450Listed by: F.C. TUCKER COMPANY - Open Sun, 12 to 2pmNew
 $335,000Active3 beds 2 baths1,719 sq. ft.
6276 Briargate Drive, Zionsville, IN 46077
MLS# 22129293Listed by: CARPENTER, REALTORS - Open Sun, 2 to 5pmNew
 $1,900,000Active4 beds 5 baths4,365 sq. ft.
3685 Olde Well Run, Zionsville, IN 46077
MLS# 22129076Listed by: BERKSHIRE HATHAWAY HOME - New
 $1,040,000Active4 beds 3 baths4,688 sq. ft.
6736 W Stonegate Drive, Zionsville, IN 46077
MLS# 22129294Listed by: KENTER REAL ESTATE, LLC - New
 $435,000Active4 beds 4 baths2,496 sq. ft.
3246 Haflinger, Zionsville, IN 46077
MLS# 22128362Listed by: F.C. TUCKER COMPANY - New

 $4,995,000Active4 beds 6 baths7,144 sq. ft.
4475 Elmscott Ridge, Zionsville, IN 46077
MLS# 22126334Listed by: CENTURY 21 SCHEETZ - New
 $349,900Active3 beds 2 baths1,684 sq. ft.
6498 Glenwood Trace, Zionsville, IN 46077
MLS# 22129034Listed by: CENTURY 21 SCHEETZ - Open Sat, 1 to 3pmNew
 $830,000Active4 beds 4 baths4,073 sq. ft.
4737 Pebblepointe, Zionsville, IN 46077
MLS# 22120630Listed by: CENTURY 21 SCHEETZ


Protect your home and budget from life's surprises with an Assurant Home Warranty, backed by a partner that supports you through every step of homeownership. Explore Plans.
©2026 Century 21 Real Estate LLC. All rights reserved. CENTURY 21®, the CENTURY 21 Logo and C21® are service marks owned by Century 21 Real Estate LLC. Century 21 Real Estate LLC fully supports the principles of the Fair Housing Act and the Equal Opportunity Act. Each office is independently owned and operated. Listing information is deemed reliable but not guaranteed accurate.