
301 E 3rd Street, Altamont, KS 67330
Local realty services provided by:CENTURY 21 Crossroads
301 E 3rd Street,Altamont, KS 67330
$134,900
- 4 Beds
- 2 Baths
- 1,566 sq. ft.
- Single family
- Active
Listed by: stephanie reitemeier
Office: golden oak real estate llc.
MLS#:2635533
Source:MOKS_HL
Price summary
- Price:$134,900
- Price per sq. ft.:$86.14
About this home
4 BEDROOMS, 2 BATHROOMS, AND PRICED AT $144,900! If you're looking for more space at an affordable price, this Altamont home is worth a look. Hardwood floors add character throughout much of the home, while the kitchen features bar seating and opens to the dining area. The four-bedroom, two-bath layout offers flexibility for additional living space, a home office, or guest accommodations. Recent improvements include a roof that's approximately one year old, and the home also features vinyl windows and central heat and air. Situated on a corner lot, this property offers a combination of space, practical features, and affordability. Schedule your showing and see what this home has to offer!
Contact an agent
Home facts
- Year built:1959
- Subdivision & Development:None
- Listing ID #:2635533
- Added:72 day(s) ago
- Updated:October 22, 2026 at 06:58 PM
Rooms and interior
- Bedrooms:4
- Total bathrooms:2
- Full bathrooms:2
- Rooms Total:6
- Kitchen Description:Refrigerator
- Basement Description:Crawl Space
- Living area:1,566 sq. ft.
Heating and cooling
- Cooling:Electric
- Heating:Central Gas
Structure and exterior
- Roof:Composition
- Year built:1959
- Building area:1,566 sq. ft.
- Lot area:0.22 Acres
- Architectural Style:Ranch
Utilities
- Water:City/Public
- Sewer:Public Sewer
Finances and disclosures
- Price:$134,900
- Price per sq. ft.:$86.14
Features and amenities
- Appliances:Free-Standing Electric Oven, Refrigerator
Parking
- Parking description:Off Street
 HeartlandMLS©2026. Information Deemed Reliable But Not Guaranteed. This information is being provided by the HeartlandMLS. The listings presented here may or may not be listed by the Broker/Agent operating this website. This information is intended for the personal use of consumers and may not be used for any purpose other than to identify prospective properties consumers may be interested in purchasing. Data <Last Updated October 22, 2026 MOKS_HL Member Broker: Levi McClure
New listings near 301 E 3rd Street
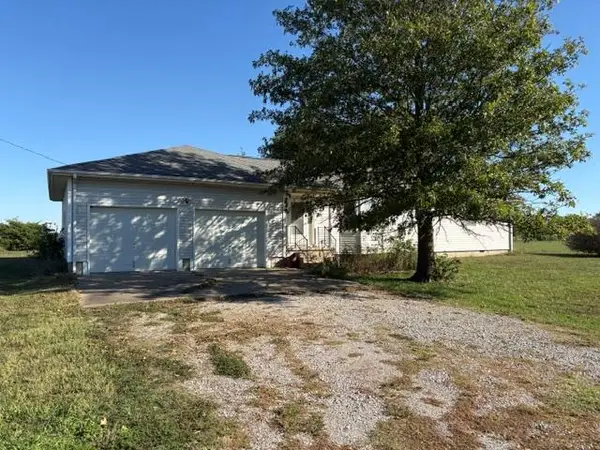 $279,000Active3 beds 3 baths1,601 sq. ft.
14085 Ness Road, Altamont, KS 67330
MLS# 2645649Listed by: WOOD-DULOHERY REAL ESTATE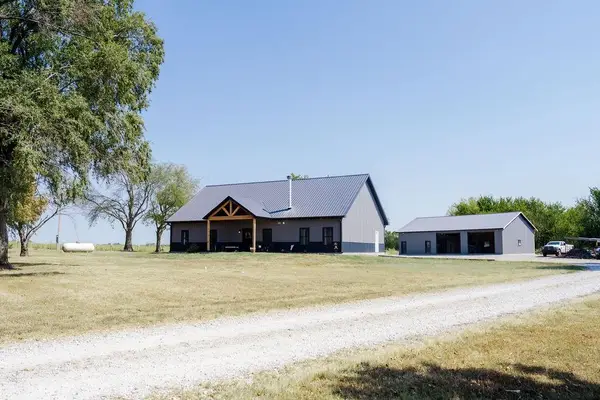 $549,000Pending5 beds 3 baths3,120 sq. ft.
17017 Pratt Road, Altamont, KS 67330
MLS# 2640970Listed by: GOLDEN OAK REAL ESTATE LLC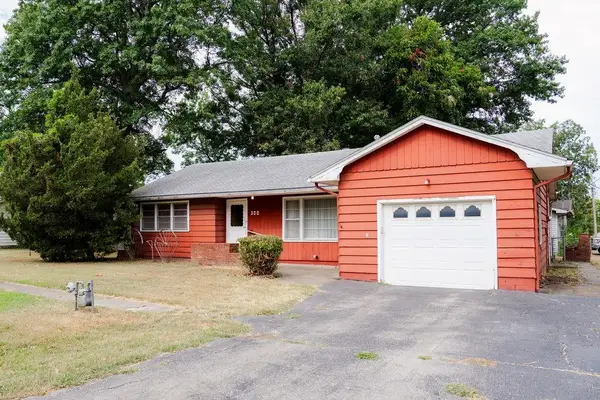 $99,900Active3 beds 1 baths1,506 sq. ft.
300 Huston Avenue, Altamont, KS 67330
MLS# 2636917Listed by: GOLDEN OAK REAL ESTATE LLC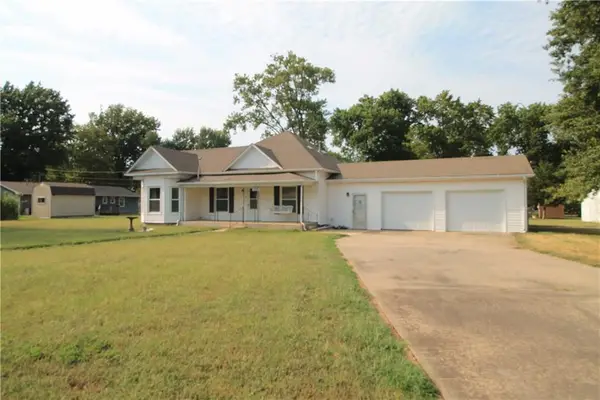 $115,000Active2 beds 1 baths1,154 sq. ft.
1005 E 4th Street, Altamont, KS 67330
MLS# 2636231Listed by: KELLER WILLIAMS REALTY SELECT


Protect your home and budget from life's surprises with an Assurant Home Warranty, backed by a partner that supports you through every step of homeownership. Explore Plans.
©2026 Century 21 Real Estate LLC. All rights reserved. CENTURY 21®, the CENTURY 21 Logo and C21® are service marks owned by Century 21 Real Estate LLC. Century 21 Real Estate LLC fully supports the principles of the Fair Housing Act and the Equal Opportunity Act. Each office is independently owned and operated. Listing information is deemed reliable but not guaranteed accurate.