
9664 K7 Highway, Atchison, KS 66002
Local realty services provided by:CENTURY 21 Team Elite
9664 K7 Highway,Atchison, KS 66002
- 3 Beds
- 2 Baths
- - sq. ft.
- Single family
- Sold
Listed by: karie magee
Office: kw integrity
MLS#:2640943
Source:MOKS_HL
Sorry, we are unable to map this address
Price summary
- Price:
About this home
Welcome to this charming 3-bedroom, 2-bath home nestled on approx 1.66 acres just outside the city limits. This property offers the perfect blend of comfortable living and peaceful country charm, with a beautiful remodeled kitchen and updated bathroom. Enjoy plenty of space to relax or entertain with a large covered deck overlooking the gorgeous backyard, complete with mature shade trees. A 2-car garage, small shed and small barn provide excellent storage, workspace options and shelter for animals. The unfinished basement also offers additional potential for storage, workshop or future living space. If you are looking for room to breathe while still being conveniently located to town, this property is a must see!!
Contact an agent
Home facts
- Subdivision & Development:None
- Listing ID #:2640943
- Added:32 day(s) ago
- Updated:October 11, 2026 at 07:55 AM
Rooms and interior
- Bedrooms:3
- Total bathrooms:2
- Full bathrooms:2
- Rooms Total:6
- Basement:Yes
- Basement Description:Concrete, Walk Out
Heating and cooling
- Cooling:Attic Fan, Electric
- Heating:Forced Air Gas
Structure and exterior
- Roof:Composition
- Architectural Style:Ranch
- Construction Materials:Vinyl Siding
- Foundation Description:Concrete
Utilities
- Water:Rural
- Sewer:Septic Tank
Finances and disclosures
- Price:
Parking
- Parking description:Attached
- Garage:Yes
- Garage spaces:2
 HeartlandMLS©2026. Information Deemed Reliable But Not Guaranteed. This information is being provided by the HeartlandMLS. The listings presented here may or may not be listed by the Broker/Agent operating this website. This information is intended for the personal use of consumers and may not be used for any purpose other than to identify prospective properties consumers may be interested in purchasing. Data <Last Updated October 11, 2026 MOKS_HL Member Broker: Gregory Freeman
New listings near 9664 K7 Highway
- Coming Soon
 $168,900Coming Soon2 beds 2 baths1,416 sq. ft.
1108 Kansas Avenue, Atchison, KS 66002
MLS# 2645234Listed by: COLONIAL REALTY INC - New
 $165,000Active3 beds 2 baths1,614 sq. ft.
1106 Parallel Street, Atchison, KS 66002
MLS# 2646260Listed by: GATEWAY REAL ESTATE & AUCTION - Open Mon, 2 to 3pmNew
 $127,900Active2 beds 2 baths1,248 sq. ft.
1515 Commercial Street, Atchison, KS 66002
MLS# 2645929Listed by: GATEWAY REAL ESTATE & AUCTION  $229,900Pending3 beds 2 baths2,285 sq. ft.
525 N 7th Street, Atchison, KS 66002
MLS# 2642744Listed by: GATEWAY REAL ESTATE & AUCTION- New
 $132,500Active2 beds 1 baths1,081 sq. ft.
1013 Kearney Street, Atchison, KS 66002
MLS# 2645869Listed by: GATEWAY REAL ESTATE & AUCTION - New
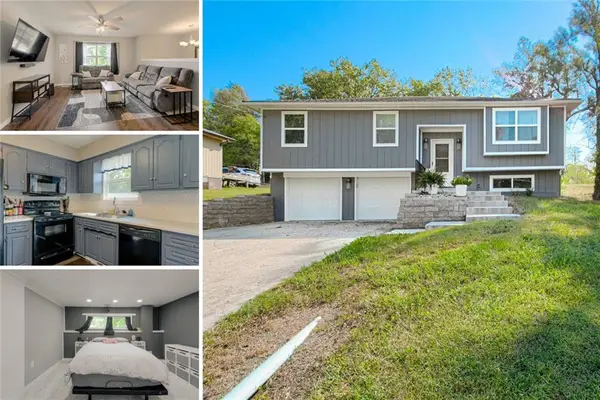 $230,000Active4 beds 2 baths1,440 sq. ft.
1120 Hickory Street, Atchison, KS 66002
MLS# 2645745Listed by: KELLER WILLIAMS KC NORTH - New
 $339,900Active2 beds 2 baths1,755 sq. ft.
22151 Hand Road, Atchison, KS 66002
MLS# 2644817Listed by: REALTY EXECUTIVES - New
 $185,000Active3 beds 1 baths1,327 sq. ft.
17237 286th Road, Atchison, KS 66002
MLS# 2639385Listed by: EXP REALTY LLC 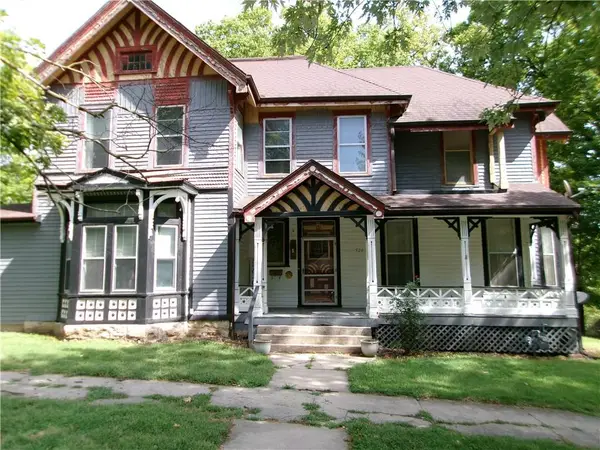 $159,000Pending5 beds 4 baths3,465 sq. ft.
526 N 5th Street, Atchison, KS 66002
MLS# 2642607Listed by: PIA FRIEND REALTY $340,000Active3 beds 1 baths1,356 sq. ft.
7848 Osage Rd, Atchison, KS 66002
MLS# 246742Listed by: RE/MAX STATE LINE


Protect your home and budget from life's surprises with an Assurant Home Warranty, backed by a partner that supports you through every step of homeownership. Explore Plans.
©2026 Century 21 Real Estate LLC. All rights reserved. CENTURY 21®, the CENTURY 21 Logo and C21® are service marks owned by Century 21 Real Estate LLC. Century 21 Real Estate LLC fully supports the principles of the Fair Housing Act and the Equal Opportunity Act. Each office is independently owned and operated. Listing information is deemed reliable but not guaranteed accurate.