
856 E 1150 Road, Baldwin City, KS 66006
Local realty services provided by:CENTURY 21 Team Elite
856 E 1150 Road,Baldwin City, KS 66006
$1,750,000
- 4 Beds
- 3 Baths
- 2,731 sq. ft.
- Single family
- Active
Listed by: katie moore, dana baker
Office: heck land company
MLS#:2649301
Source:MOKS_HL
Price summary
- Price:$1,750,000
- Price per sq. ft.:$640.79
About this home
South Ridge Estate | ±83 Acres
South Ridge Estate offers a rare opportunity to own approximately 83 acres of scenic countryside just south of Lawrence near Baldwin City. Recently surveyed into two parcels, this property offers flexibility for multi-generational living, future investment, or the opportunity to enjoy a private country estate with additional acreage.
Built in 1989, the 2,843-square-foot, two-story home features four bedrooms, two full bathrooms, one half bath, a two-car garage, and an unfinished basement. The kitchen opens to the family room, creating a comfortable space for everyday living and gathering with family and friends. Outside, established landscaping, a circular driveway, and an Ipe wood deck beneath a pergola provide inviting places to relax and enjoy the surrounding views. Enjoy peaceful evenings and stunning sunsets across the property, adding to the appeal of this private country setting.
The acreage adds to the property's appeal, with a pond, wooded areas, open ground, and established trails offering opportunities for hiking, hunting, wildlife watching, and outdoor recreation. The additional parcel provides options for a future building site or potential investment, subject to applicable requirements. The property's layout may also appeal to buyers looking to accommodate extended family while maintaining space and privacy.
Enjoy the quiet and room to roam that country living offers, with convenient access to Lawrence, area shopping and dining, and K-10. South Ridge Estate brings together a comfortable home, recreational opportunities, and versatile acreage in a desirable location....
Contact an agent
Home facts
- Year built:1989
- Subdivision & Development:None
- Listing ID #:2649301
- Added:1 day(s) ago
- Updated:October 31, 2026 at 06:45 PM
Rooms and interior
- Bedrooms:4
- Total bathrooms:3
- Full bathrooms:2
- Half bathrooms:1
- Rooms Total:13
- Kitchen Description:Dishwasher, Disposal, Microwave, Refrigerator
- Basement:Yes
- Basement Description:Full, Unfinished
- Living area:2,731 sq. ft.
Heating and cooling
- Cooling:Electric
- Heating:Forced Air Gas, Propane Gas
Structure and exterior
- Roof:Composition
- Year built:1989
- Building area:2,731 sq. ft.
- Lot area:82.91 Acres
- Lot Features:Acreage
- Architectural Style:2 Stories
- Construction Materials:Frame
Schools
- High school:Lawrence
- Middle school:Billy Mills
- Elementary school:Langston Hughes
Utilities
- Water:Rural, Well
- Sewer:Septic Tank
Finances and disclosures
- Price:$1,750,000
- Price per sq. ft.:$640.79
Features and amenities
- Appliances:Dishwasher, Disposal, Microwave, Refrigerator
- Amenities:Ceiling Fan(s), Painted Cabinets, Pantry, Walk-In Closet(s)
Parking
- Parking description:Attached
- Garage:Yes
- Garage spaces:2
 HeartlandMLS©2026. Information Deemed Reliable But Not Guaranteed. This information is being provided by the HeartlandMLS. The listings presented here may or may not be listed by the Broker/Agent operating this website. This information is intended for the personal use of consumers and may not be used for any purpose other than to identify prospective properties consumers may be interested in purchasing. Data <Last Updated October 31, 2026 MOKS_HL Member Broker: Gregory Freeman
New listings near 856 E 1150 Road
- Open Sat, 11am to 2pmNew
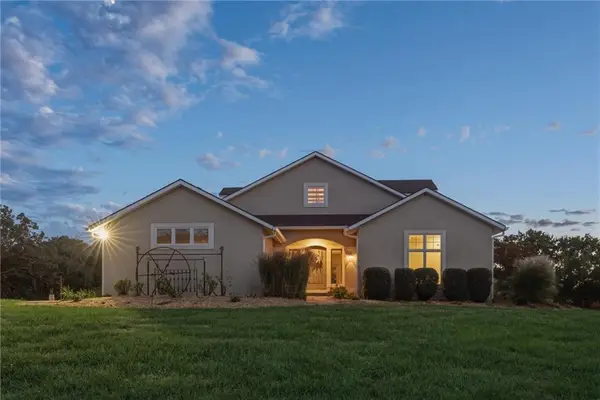 $1,310,000Active5 beds 4 baths4,178 sq. ft.
560 E 1909 Road, Baldwin City, KS 66006
MLS# 2646252Listed by: COLDWELL BANKER DISTINCTIVE PR - New
 $820,000Active4 beds 2 baths2,405 sq. ft.
223 Wagon Road, Baldwin City, KS 66006
MLS# 2648372Listed by: REAL BROKER, LLC - New
 $1,850,000Active5 beds 3 baths4,146 sq. ft.
1637 N 700 Road, Baldwin City, KS 66006
MLS# 2648291Listed by: PLATINUM REALTY LLC - New
 $240,000Active3 beds 2 baths1,120 sq. ft.
225 King Street, Baldwin City, KS 66006
MLS# 2648132Listed by: PLATINUM REALTY LLC 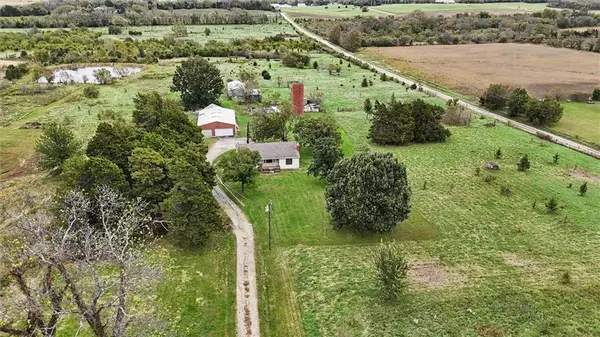 $399,000Active2 beds 1 baths1,238 sq. ft.
794 E 1650 Road, Baldwin City, KS 66006
MLS# 2647609Listed by: STEPHENS REAL ESTATE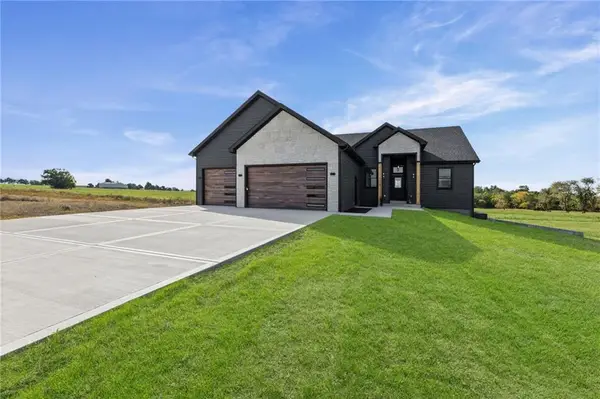 $730,000Active5 beds 4 baths2,950 sq. ft.
1108 Trail View Court, Baldwin City, KS 66006
MLS# 2646934Listed by: REAL BROKER, LLC $699,900Pending5 beds 4 baths4,370 sq. ft.
618 E 1714 Road, Baldwin City, KS 66006
MLS# 2646653Listed by: REECENICHOLS PREFERRED REALTY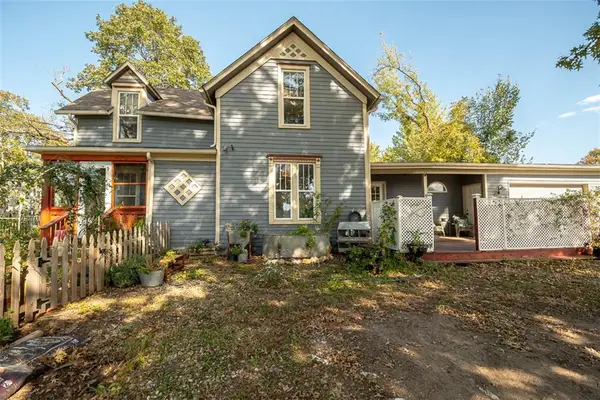 $270,000Active4 beds 2 baths1,353 sq. ft.
418 5th Street, Baldwin City, KS 66006
MLS# 2646597Listed by: PRESTIGE REAL ESTATE $375,000Active3 beds 2 baths1,660 sq. ft.
503 Heritage Drive, Baldwin City, KS 66006
MLS# 2646294Listed by: REECENICHOLS - LEAWOOD


Protect your home and budget from life's surprises with an Assurant Home Warranty, backed by a partner that supports you through every step of homeownership. Explore Plans.
©2026 Century 21 Real Estate LLC. All rights reserved. CENTURY 21®, the CENTURY 21 Logo and C21® are service marks owned by Century 21 Real Estate LLC. Century 21 Real Estate LLC fully supports the principles of the Fair Housing Act and the Equal Opportunity Act. Each office is independently owned and operated. Listing information is deemed reliable but not guaranteed accurate.