
15116 Chestnut Street, Basehor, KS 66007
Local realty services provided by:CENTURY 21 Crossroads
15116 Chestnut Street,Basehor, KS 66007
$483,000
- 4 Beds
- 2 Baths
- 2,150 sq. ft.
- Single family
- Active
Listed by: kat lewis, lewis higdon group
Office: reecenichols - leawood
MLS#:2630611
Source:MOKS_HL
Price summary
- Price:$483,000
- Price per sq. ft.:$224.65
About this home
Some properties offer more than just a place to live. They offer room to breathe, space to explore, and a lifestyle that's becoming harder to find!
Tucked away on beautiful acreage in a peaceful Basehor neighborhood, this **all-brick home** is surrounded by mature trees, abundant wildlife, and the kind of privacy that makes every day feel like a retreat. Enjoy the tranquility of country living without sacrificing convenience, with schools and local amenities just minutes away.
The land is truly something special! Imagine kids spending their afternoons exploring the woods, evenings gathered around a fire, and weekends entertaining friends and family on the incredible **30x30 deck**. Whether you dream of gardening, outdoor adventures, or simply having space between you and your neighbors, this property gives you the freedom to make it your own.
One of the most exciting features is the **36x26 heated and cooled outbuilding**, currently used as a workshop but offering so much more potential! Already equipped with plumbing and hookups, a partial kitchen, and a bathroom, it's an excellent candidate for conversion into a separate guesthouse or additional living quarters, subject to applicable approvals. It could also make the perfect home business, creative studio, or ultimate hobby space.
Inside the main home, enjoy the comfort and efficiency of an **all-new, high-efficiency AC and furnace**, while the solid brick exterior adds timeless appeal. Additional improvements include a recently inspected and updated septic system, and the private well provides the added benefit of no monthly water bill!
With an exceptional combination of acreage, privacy, versatile living space, and an unbeatable Basehor location, this property offers opportunities you simply won't find in an ordinary neighborhood. Come experience the space, serenity, and possibilities for yourself!...
Contact an agent
Home facts
- Year built:1972
- Subdivision & Development:Other
- Listing ID #:2630611
- Added:100 day(s) ago
- Updated:October 31, 2026 at 09:33 PM
Rooms and interior
- Bedrooms:4
- Total bathrooms:2
- Full bathrooms:2
- Rooms Total:12
- Kitchen Description:Dishwasher, Disposal, Double Oven
- Basement:Yes
- Basement Description:Concrete, Partial, Walk Out
- Living area:2,150 sq. ft.
Heating and cooling
- Cooling:Attic Fan, Electric
- Heating:Heatpump/Gas
Structure and exterior
- Roof:Composition
- Year built:1972
- Building area:2,150 sq. ft.
- Lot area:2.5 Acres
- Lot Features:Acreage, Level
- Architectural Style:Ranch
- Exterior Features:Sat Dish Allowed
- Foundation Description:Concrete
Schools
- High school:Basehor-Linwood
- Middle school:Basehor-Linwood
- Elementary school:Basehor
Utilities
- Water:Well
- Sewer:Septic Tank
Finances and disclosures
- Price:$483,000
- Price per sq. ft.:$224.65
Features and amenities
- Appliances:Built-In Oven, Dishwasher, Disposal, Fireplace Equip
- Amenities:Ceiling Fan(s), Wet Bar
Parking
- Parking description:Basement
- Garage:Yes
- Garage spaces:2
 HeartlandMLS©2026. Information Deemed Reliable But Not Guaranteed. This information is being provided by the HeartlandMLS. The listings presented here may or may not be listed by the Broker/Agent operating this website. This information is intended for the personal use of consumers and may not be used for any purpose other than to identify prospective properties consumers may be interested in purchasing. Data <Last Updated October 31, 2026 MOKS_HL Member Broker: Levi McClure
New listings near 15116 Chestnut Street
- Coming Soon
 $559,950Coming Soon4 beds 3 baths2,958 sq. ft.
18383 155th Street, Basehor, KS 66007
MLS# 2648609Listed by: LYNCH REAL ESTATE - Coming Soon
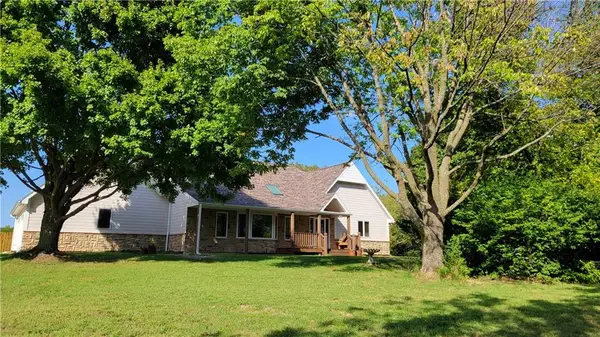 $740,000Coming Soon4 beds 3 baths2,534 sq. ft.
15248 Kansas Avenue, Basehor, KS 66007
MLS# 2642349Listed by: HOMESMART LEGACY - New
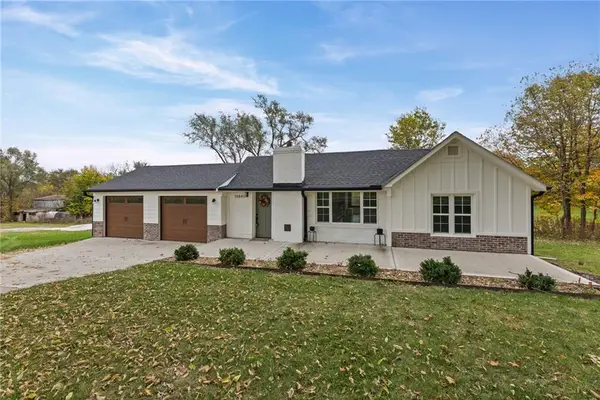 $425,000Active3 beds 2 baths1,250 sq. ft.
19840 163rd Street, Basehor, KS 66007
MLS# 2649235Listed by: REAL BROKER, LLC - New
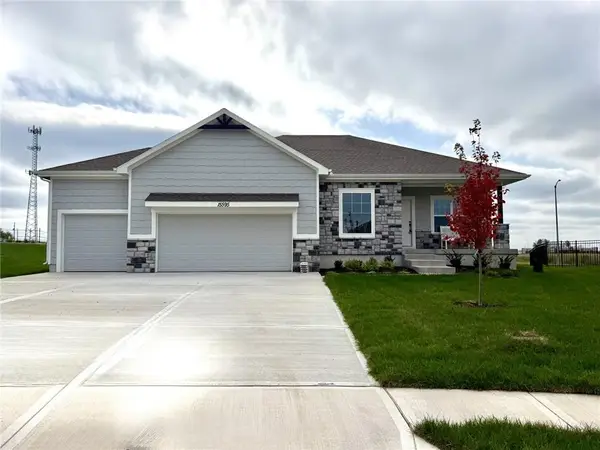 $415,000Active2 beds 2 baths1,321 sq. ft.
15595 N Sheridan Court, Basehor, KS 66007
MLS# 2649404Listed by: SPEEDWAY REALTY LLC - Open Sun, 11am to 1pmNew
 $465,000Active4 beds 3 baths2,164 sq. ft.
1520 N 162nd Circle, Basehor, KS 66007
MLS# 2649131Listed by: KELLER WILLIAMS KC NORTH - New
 $60,000Active1.03 Acres
Poplar Street, Basehor, KS 66007
MLS# 2649007Listed by: LYNCH REAL ESTATE  $539,154Pending3 beds 3 baths2,319 sq. ft.
14611 Amanda Lane, Basehor, KS 66007
MLS# 2648692Listed by: WEICHERT, REALTORS WELCH & CO.- New
 $794,000Active5 beds 3 baths2,904 sq. ft.
4368 Tee Box Drive, Basehor, KS 66007
MLS# 2648381Listed by: WEICHERT, REALTORS WELCH & CO.  $249,950Pending2 beds 1 baths995 sq. ft.
15545 Hickory Street, Basehor, KS 66007
MLS# 2648239Listed by: LYNCH REAL ESTATE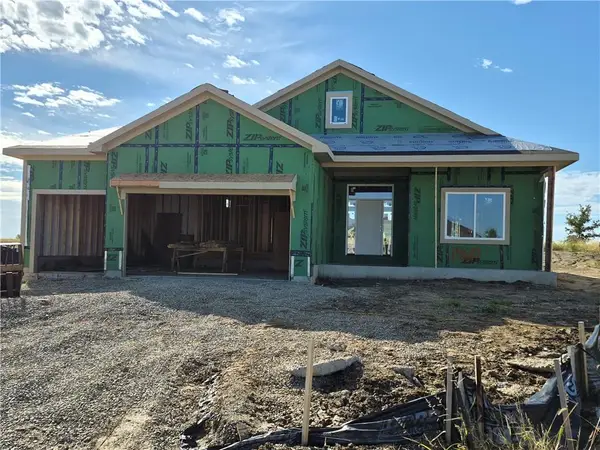 $694,950Active4 beds 3 baths2,644 sq. ft.
14617 Aspen Circle, Basehor, KS 66007
MLS# 2648020Listed by: WEICHERT, REALTORS WELCH & CO.


Protect your home and budget from life's surprises with an Assurant Home Warranty, backed by a partner that supports you through every step of homeownership. Explore Plans.
©2026 Century 21 Real Estate LLC. All rights reserved. CENTURY 21®, the CENTURY 21 Logo and C21® are service marks owned by Century 21 Real Estate LLC. Century 21 Real Estate LLC fully supports the principles of the Fair Housing Act and the Equal Opportunity Act. Each office is independently owned and operated. Listing information is deemed reliable but not guaranteed accurate.