
16913 Juniper Drive, Basehor, KS 66007
Local realty services provided by:CENTURY 21 Crossroads
16913 Juniper Drive,Basehor, KS 66007
$395,000
- 5 Beds
- 3 Baths
- 2,212 sq. ft.
- Single family
- Active
Listed by: dan long real estate team, dan long
Office: keller williams platinum prtnr
MLS#:2633700
Source:MOKS_HL
Price summary
- Price:$395,000
- Price per sq. ft.:$178.57
About this home
Welcome HOME Sweet HOME! Wonderful house nestled on a dead end street in Beautiful Basehor! This home offers a spacious and open floor plan with a flexible layout and multiple living areas, generous bedrooms, and thoughtful updates throughout. The inviting great room features vaulted ceilings, luxury vinyl plank flooring, ceiling fan, cozy gas fireplace, and large sunlight windows that fill the space with natural light. The kitchen offers granite countertops, abundant cabinetry, a pantry, stainless steel appliances, tile flooring, and convenient access to the backyard. Plenty of dining space.
The master suite includes vaulted ceilings, ceiling fan, and private bath with a granite dual-sink vanity, jetted tub, separate shower, and walk-in closet. Additional main level bedrooms provide comfortable accommodations and just across from the laundry room. Finished Finished Daylight lower level offers even more versatility with a bedroom featuring a half bath, egress window, closet, and newer LVP flooring. Another bedroom or recreation room includes an egress window, closet, LVP flooring and a sliding barn door. Also a utility room and storage beneath the stairs.
Outside, enjoy a fenced backyard with a concrete patio that is perfect for relaxing or entertaining. Host your friends and family at a BBQ and have room for the kiddos to play and pets to roam. The attractive exterior features stone accents, wood siding and a large covered front porch. House has a water softener, newer water heater, dishwasher, and A/C coil. This well-designed home offers plenty of room to spread out, gather, and make it your own! Conveniently located near highway access, incredible schools, parks, shopping, and dining. Enjoy No traffic and peace N quiet on your dead end street. Your Gorgeous HOME Awaits!...
Contact an agent
Home facts
- Year built:2016
- Subdivision & Development:Honey Creek Farms
- Listing ID #:2633700
- Added:48 day(s) ago
- Updated:September 17, 2026 at 08:19 AM
Rooms and interior
- Bedrooms:5
- Total bathrooms:3
- Full bathrooms:2
- Half bathrooms:1
- Rooms Total:12
- Kitchen Description:Dishwasher, Disposal, Microwave
- Basement:Yes
- Basement Description:Daylight, Egress Window(s), Finished, Full
- Living area:2,212 sq. ft.
Heating and cooling
- Cooling:Electric
- Heating:Forced Air Gas
Structure and exterior
- Roof:Composition
- Year built:2016
- Building area:2,212 sq. ft.
- Lot area:0.25 Acres
- Lot Features:Level
- Architectural Style:Split Entry
- Construction Materials:Stone Veneer, Wood Siding
Schools
- High school:Basehor-Linwood
- Middle school:Basehor-Linwood
- Elementary school:Glenwood Ridge
Utilities
- Water:City/Public
- Sewer:Public Sewer
Finances and disclosures
- Price:$395,000
- Price per sq. ft.:$178.57
Features and amenities
- Appliances:Dishwasher, Disposal, Microwave, Stainless Steel Appliance(s)
- Amenities:Ceiling Fan(s), Pantry, Walk-In Closet(s)
Parking
- Parking description:Attached
- Garage:Yes
- Garage spaces:2
 HeartlandMLS©2026. Information Deemed Reliable But Not Guaranteed. This information is being provided by the HeartlandMLS. The listings presented here may or may not be listed by the Broker/Agent operating this website. This information is intended for the personal use of consumers and may not be used for any purpose other than to identify prospective properties consumers may be interested in purchasing. Data <Last Updated September 17, 2026 MOKS_HL Member Broker: Levi McClure
New listings near 16913 Juniper Drive
- New
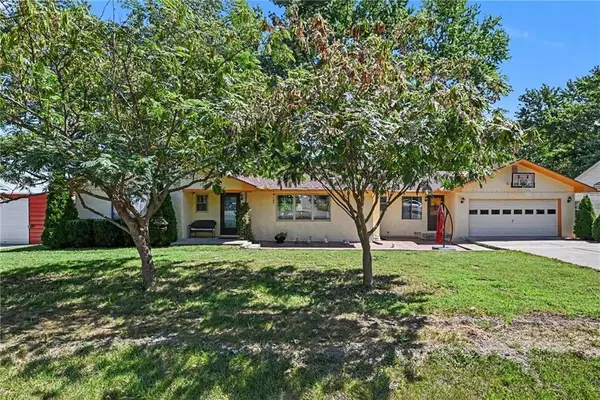 $314,900Active3 beds 2 baths1,639 sq. ft.
2929 N 153rd Terrace, Basehor, KS 66007
MLS# 2641085Listed by: KELLER WILLIAMS REALTY PARTNERS INC. - Open Sun, 1 to 3pmNew
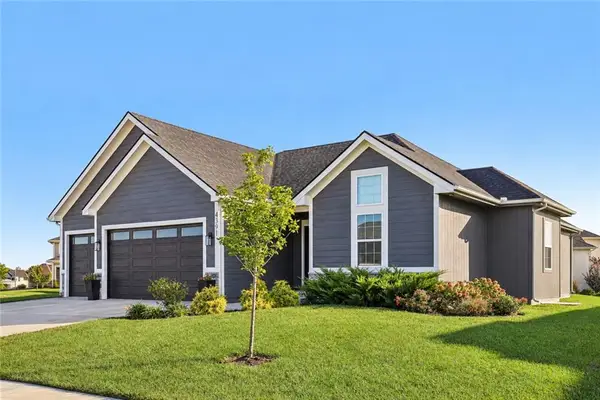 $639,000Active5 beds 3 baths2,859 sq. ft.
4391 Aspen Drive, Basehor, KS 66007
MLS# 2640031Listed by: REALTY EXECUTIVES - Open Sun, 2 to 4pmNew
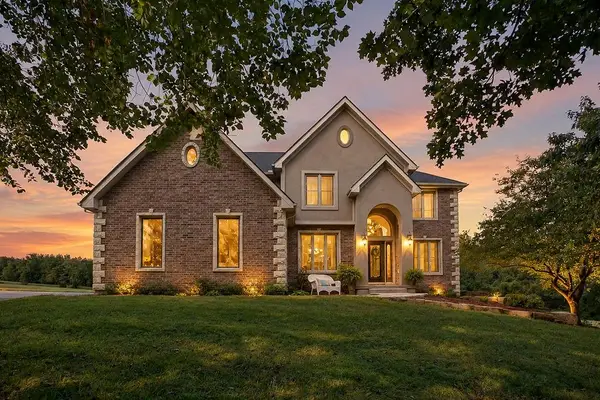 $1,050,000Active5 beds 5 baths4,239 sq. ft.
22119 171st Street, Basehor, KS 66007
MLS# 2640346Listed by: NEXTHOME GADWOOD GROUP - New
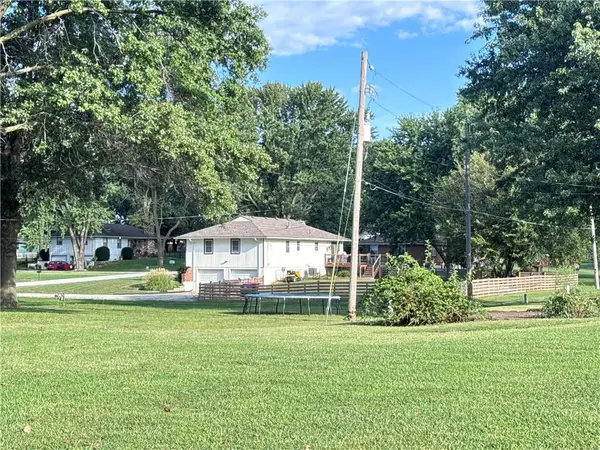 $350,000Active3 beds 3 baths1,938 sq. ft.
3609 N 154th Terrace, Basehor, KS 66007
MLS# 2642368Listed by: AT HOME KANSAS - Open Sun, 12 to 2pmNew
 $349,000Active3 beds 2 baths1,118 sq. ft.
2951 N 155th Terrace, Basehor, KS 66007
MLS# 2641624Listed by: LYNCH REAL ESTATE - New
 $699,000Active4 beds 4 baths4,830 sq. ft.
15613 Cedar Lane, Basehor, KS 66007
MLS# 2638315Listed by: REECENICHOLS - LEAWOOD - Open Fri, 4 to 6pmNew
 $450,000Active5 beds 3 baths3,109 sq. ft.
16017 Cedar Street, Basehor, KS 66007
MLS# 2637832Listed by: REECENICHOLS-KCN  $964,746Pending6 beds 6 baths4,297 sq. ft.
4322 Tee Box Drive, Basehor, KS 66007
MLS# 2641520Listed by: WEICHERT, REALTORS WELCH & CO.- New
 $825,000Active4 beds 3 baths2,694 sq. ft.
4461 Lakeview Terrace, Basehor, KS 66007
MLS# 2639243Listed by: WEICHERT, REALTORS WELCH & CO.  $490,000Pending3 beds 3 baths2,333 sq. ft.
4901 Mccormick Drive, Basehor, KS 66007
MLS# 2640793Listed by: COMPASS REALTY GROUP


Protect your home and budget from life's surprises with an Assurant Home Warranty, backed by a partner that supports you through every step of homeownership. Explore Plans.
©2026 Century 21 Real Estate LLC. All rights reserved. CENTURY 21®, the CENTURY 21 Logo and C21® are service marks owned by Century 21 Real Estate LLC. Century 21 Real Estate LLC fully supports the principles of the Fair Housing Act and the Equal Opportunity Act. Each office is independently owned and operated. Listing information is deemed reliable but not guaranteed accurate.