
4391 Aspen Drive, Basehor, KS 66007
Local realty services provided by:CENTURY 21 Team Elite
4391 Aspen Drive,Basehor, KS 66007
$614,900
- 5 Beds
- 3 Baths
- 2,859 sq. ft.
- Single family
- Active
Listed by: breanna holthaus, white birch properties team
Office: realty executives
MLS#:2640031
Source:MOKS_HL
Price summary
- Price:$614,900
- Price per sq. ft.:$215.08
About this home
**Skip the wait for new construction and move right into a home that’s ready for you today!**
Welcome to this beautifully maintained 5-bedroom, 3-bath ranch in the desirable Falcon Lakes Golf Course community, located within the award-winning Basehor-Linwood School District. Situated on a corner cul-de-sac lot, this home offers the space, comfort, and upgrades you want without the time and uncertainty of building from the ground up.
The main level is designed for convenient everyday living, featuring a spacious primary suite, a laundry room, and two additional bedrooms with ample storage. The bright, open-concept kitchen and living area create an inviting space for gathering with family and friends.
The finished basement provides even more room to spread out, complete with a wet bar perfect for entertaining, game nights, or relaxing evenings at home. Two spacious bedrooms with walk-in closets offer flexibility for guests, a home office, or additional living needs.
A 3-car garage, sprinkler system, and thoughtful upgrades add convenience and value. Recent improvements include upgraded fireplace stone by Leo Stone & Masonry in August 2026, Guardian window well covers added in September 2024, a Rubbermaid Garage FastTrack storage system installed in August 2025, and custom Veneta blinds.
Enjoy the Falcon Lakes community amenities, including a swimming pool, playground, picnic area, tennis courts, basketball courts, pickleball courts, and a restaurant open to the public. Convenient highway access puts The Legends approximately 10 minutes away, with Kansas City International Airport, Lawrence, and Downtown Kansas City all approximately 30 minutes away.
**Why wait months for a new build when you can have the space, upgrades, and comfort you want right now?** This move-in-ready ranch offers five bedrooms, three full baths, a finished basement, and an established community—all ready for you to make it home!...
Contact an agent
Home facts
- Subdivision & Development:Falcon Lakes
- Listing ID #:2640031
- Added:45 day(s) ago
- Updated:October 31, 2026 at 07:05 PM
Rooms and interior
- Bedrooms:5
- Total bathrooms:3
- Full bathrooms:3
- Rooms Total:12
- Kitchen Description:Cooktop, Dishwasher, Disposal, Microwave
- Basement:Yes
- Basement Description:Concrete, Finished, Full, Inside Entrance
- Living area:2,859 sq. ft.
Heating and cooling
- Cooling:Electric
- Heating:Forced Air Gas
Structure and exterior
- Roof:Composition
- Building area:2,859 sq. ft.
- Lot area:0.34 Acres
- Lot Features:Corner Lot, Cul-De-Sac, Level
- Architectural Style:Ranch
- Construction Materials:Frame
- Foundation Description:Concrete
Schools
- High school:Basehor-Linwood
- Middle school:Basehor-Linwood
- Elementary school:Basehor
Utilities
- Water:City/Public
- Sewer:Public Sewer
Finances and disclosures
- Price:$614,900
- Price per sq. ft.:$215.08
Features and amenities
- Appliances:Built-In Oven, Dishwasher, Disposal, Microwave
- Amenities:Clubhouse, Pantry, Play Area, Pool, Walk-In Closet(s)
- Pool features:Swimming Pool
Parking
- Parking description:Attached
- Garage:Yes
- Garage spaces:3
 HeartlandMLS©2026. Information Deemed Reliable But Not Guaranteed. This information is being provided by the HeartlandMLS. The listings presented here may or may not be listed by the Broker/Agent operating this website. This information is intended for the personal use of consumers and may not be used for any purpose other than to identify prospective properties consumers may be interested in purchasing. Data <Last Updated October 31, 2026 MOKS_HL Member Broker: Gregory Freeman
New listings near 4391 Aspen Drive
- Coming Soon
 $559,950Coming Soon4 beds 3 baths2,958 sq. ft.
18383 155th Street, Basehor, KS 66007
MLS# 2648609Listed by: LYNCH REAL ESTATE - Coming Soon
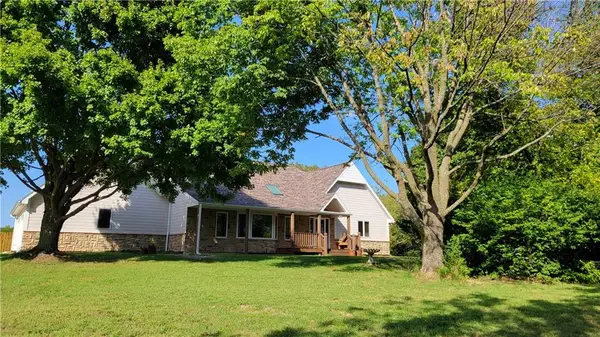 $740,000Coming Soon4 beds 3 baths2,534 sq. ft.
15248 Kansas Avenue, Basehor, KS 66007
MLS# 2642349Listed by: HOMESMART LEGACY - New
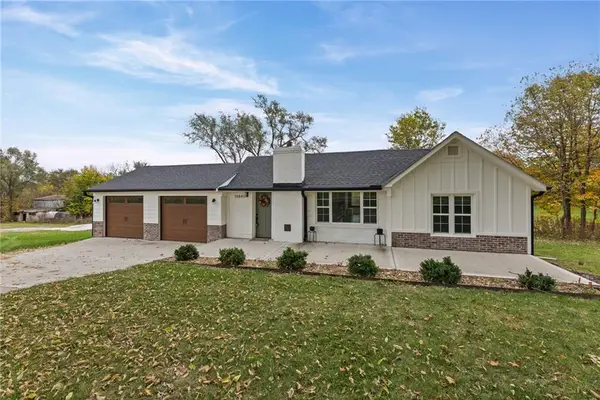 $425,000Active3 beds 2 baths1,250 sq. ft.
19840 163rd Street, Basehor, KS 66007
MLS# 2649235Listed by: REAL BROKER, LLC - New
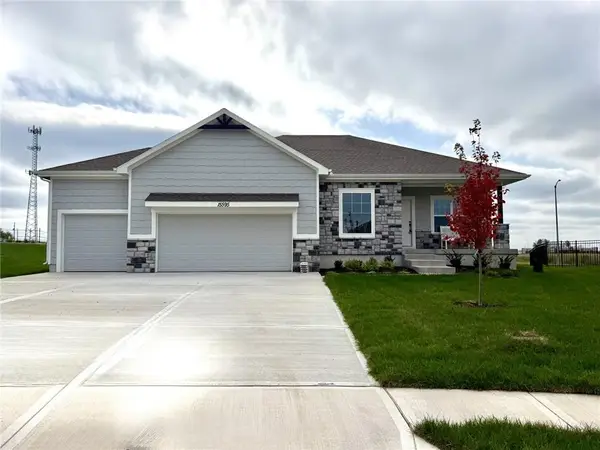 $415,000Active2 beds 2 baths1,321 sq. ft.
15595 N Sheridan Court, Basehor, KS 66007
MLS# 2649404Listed by: SPEEDWAY REALTY LLC - Open Sun, 11am to 1pmNew
 $465,000Active4 beds 3 baths2,164 sq. ft.
1520 N 162nd Circle, Basehor, KS 66007
MLS# 2649131Listed by: KELLER WILLIAMS KC NORTH - New
 $60,000Active1.03 Acres
Poplar Street, Basehor, KS 66007
MLS# 2649007Listed by: LYNCH REAL ESTATE  $539,154Pending3 beds 3 baths2,319 sq. ft.
14611 Amanda Lane, Basehor, KS 66007
MLS# 2648692Listed by: WEICHERT, REALTORS WELCH & CO.- New
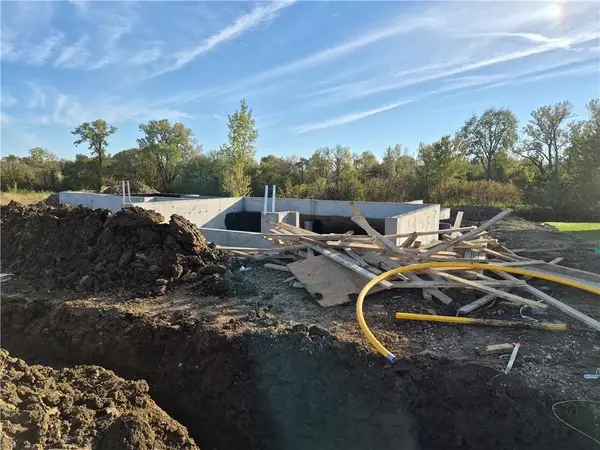 $794,000Active5 beds 3 baths2,904 sq. ft.
4368 Tee Box Drive, Basehor, KS 66007
MLS# 2648381Listed by: WEICHERT, REALTORS WELCH & CO.  $249,950Pending2 beds 1 baths995 sq. ft.
15545 Hickory Street, Basehor, KS 66007
MLS# 2648239Listed by: LYNCH REAL ESTATE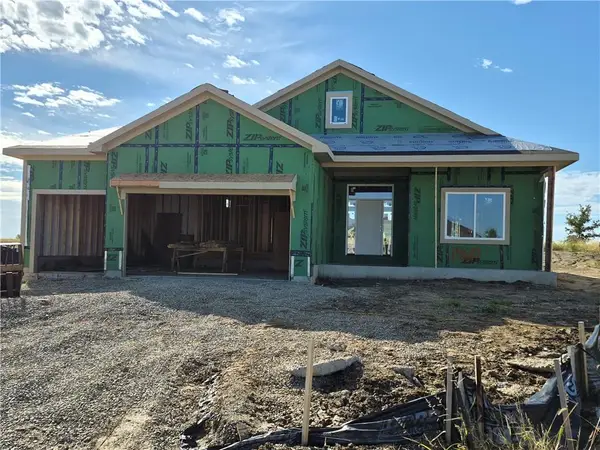 $694,950Active4 beds 3 baths2,644 sq. ft.
14617 Aspen Circle, Basehor, KS 66007
MLS# 2648020Listed by: WEICHERT, REALTORS WELCH & CO.


Protect your home and budget from life's surprises with an Assurant Home Warranty, backed by a partner that supports you through every step of homeownership. Explore Plans.
©2026 Century 21 Real Estate LLC. All rights reserved. CENTURY 21®, the CENTURY 21 Logo and C21® are service marks owned by Century 21 Real Estate LLC. Century 21 Real Estate LLC fully supports the principles of the Fair Housing Act and the Equal Opportunity Act. Each office is independently owned and operated. Listing information is deemed reliable but not guaranteed accurate.