
238 Hale Irwin Drive, Baxter Springs, KS 66713
Local realty services provided by:CENTURY 21 Team Elite
Upcoming open houses
- Sat, Nov 0702:00 pm - 04:00 pm
Listed by: ariel smith
Office: keller williams realty elevate
MLS#:2649086
Source:MOKS_HL
Price summary
- Price:$415,000
- Price per sq. ft.:$201.07
About this home
Enjoy the views all around from this 2013 custom built home situated on the Baxter Springs Golf and Country Club! The perfect mix of convenience to town, while appreciating the 5 secluded acres this home sets on! The main level offers over 2,000 sq ft of living space including three bedrooms, two and a half bathrooms, and attached two car garage. The open-concept floor plan creates a seamless flow between the main living areas, ideal for both everyday living and entertaining. The spacious living room with trey ceiling features a gas log fireplace, adding warmth and charm to the heart of the home. The fully-applianced kitchen provides ample cabinet space, eat-in bar apart of the large island, and granite countertops. The primary suite features a luxurious en-suite bathroom with double sinks, soaking tub, huge tile walk-in shower, and spacious walk-in closet. Walk right out onto the covered back porch with tree decking, from either the living room or the primary bedroom.
Downstairs, the walkout basement offers another 2064 sq ft of space- that is ready to be customized however you would like! Set up and framed for a spacious 4th bedroom, framed and plumbed for another full bathroom, a second living space, and a John Deere (3rd) garage accessible from the rear of house. Huge utility savings as the solar panels will convey to the next owner free and clear! Outside you will love the partially wooded acreage and pond! As a bonus, the riding lawn mower will stay with the house! Such a unique find in this area- don't wait, schedule your showing today!...
Contact an agent
Home facts
- Year built:2013
- Subdivision & Development:None
- Listing ID #:2649086
- Added:3 day(s) ago
- Updated:November 06, 2026 at 03:34 PM
Rooms and interior
- Bedrooms:4
- Total bathrooms:3
- Full bathrooms:2
- Half bathrooms:1
- Rooms Total:10
- Kitchen Description:Dishwasher, Microwave
- Basement:Yes
- Basement Description:Walk Out
- Living area:2,064 sq. ft.
Heating and cooling
- Cooling:Central Gas
- Heating:Central Gas, Natural Gas
Structure and exterior
- Roof:Composition
- Year built:2013
- Building area:2,064 sq. ft.
- Lot area:5 Acres
- Lot Features:Wooded
- Architectural Style:2 Stories
Utilities
- Water:City/Public
- Sewer:Septic Tank
Finances and disclosures
- Price:$415,000
- Price per sq. ft.:$201.07
Features and amenities
- Appliances:Dishwasher, Microwave
Parking
- Parking description:Attached
- Garage:Yes
- Garage spaces:3
 HeartlandMLS©2026. Information Deemed Reliable But Not Guaranteed. This information is being provided by the HeartlandMLS. The listings presented here may or may not be listed by the Broker/Agent operating this website. This information is intended for the personal use of consumers and may not be used for any purpose other than to identify prospective properties consumers may be interested in purchasing. Data <Last Updated November 6, 2026 MOKS_HL Member Broker: Gregory Freeman
New listings near 238 Hale Irwin Drive
- New
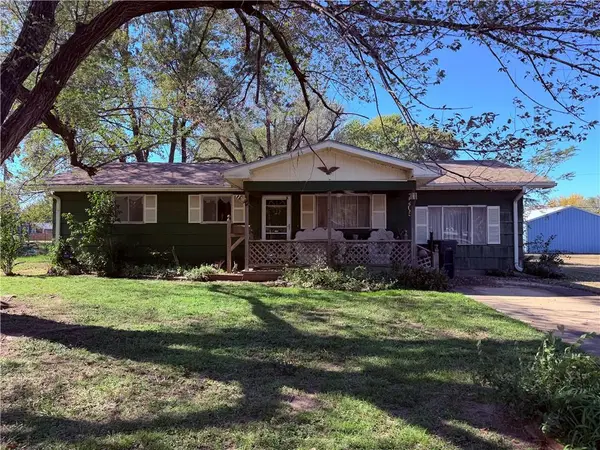 $115,000Active3 beds 2 baths1,848 sq. ft.
2205 Park Avenue, Baxter Springs, KS 66713
MLS# 2649261Listed by: BURTON REAL ESTATE  $82,500Active3 beds 1 baths1,276 sq. ft.
725 E 22nd Street, Baxter Springs, KS 66713
MLS# 60336667Listed by: CHARLES BURT REALTORS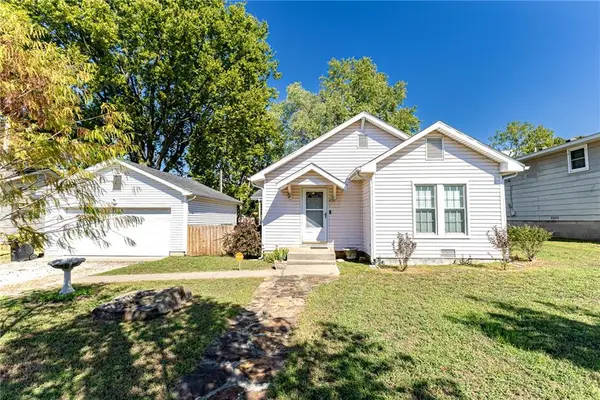 $150,000Active3 beds 1 baths1,074 sq. ft.
402 E 4th Street, Baxter Springs, KS 66713
MLS# 2646877Listed by: BURTON REAL ESTATE $86,000Active2 beds 1 baths942 sq. ft.
907 12th Street, Baxter Springs, KS 66713
MLS# 2646791Listed by: SALLY DAVIS REAL ESTATE LLC $371,900Pending4 beds 3 baths3,180 sq. ft.
916 E 27th Street, Baxter Springs, KS 66713
MLS# 2644549Listed by: SALLY DAVIS REAL ESTATE LLC $75,000Active2 beds 1 baths1,131 sq. ft.
2005 Park Avenue, Baxter Springs, KS 66713
MLS# 60333034Listed by: PRO 100 INC., REALTORS $193,000Active58.61 Acres
12001 69 Highway, Baxter Springs, KS 66713
MLS# 2639169Listed by: SALLY DAVIS REAL ESTATE LLC $125,000Active3 beds 1 baths1,846 sq. ft.
1101 W 12th Street, Baxter Springs, KS 66713
MLS# 2639432Listed by: TORCHIA-HOLMES REAL ESTATE LLC $43,900Pending3 beds 1 baths952 sq. ft.
736 E 14th Street, Baxter Springs, KS 66713
MLS# 60332237Listed by: PRO 100 INC., REALTORS


Protect your home and budget from life's surprises with an Assurant Home Warranty, backed by a partner that supports you through every step of homeownership. Explore Plans.
©2026 Century 21 Real Estate LLC. All rights reserved. CENTURY 21®, the CENTURY 21 Logo and C21® are service marks owned by Century 21 Real Estate LLC. Century 21 Real Estate LLC fully supports the principles of the Fair Housing Act and the Equal Opportunity Act. Each office is independently owned and operated. Listing information is deemed reliable but not guaranteed accurate.