
14733 Timber Lane, Bonner Springs, KS 66012
Local realty services provided by:CENTURY 21 Crossroads
14733 Timber Lane,Bonner Springs, KS 66012
$629,000
- 3 Beds
- 4 Baths
- 3,371 sq. ft.
- Single family
- Active
Listed by: catie ebert, robb murry
Office: real broker, llc-mo
MLS#:2649526
Source:MOKS_HL
Price summary
- Price:$629,000
- Price per sq. ft.:$186.59
- Monthly HOA dues:$10.42
About this home
If you're looking for a little room to breathe, this one is worth a look! Tucked away on a quiet cul-de-sac outside city limits, this beautifully maintained home sits on 4.61 acres, offering privacy, space, and peaceful surroundings. The property features a mix of mature trees, open acreage, and shared ownership of a scenic pond.
One of the first things you'll notice is the abundance of natural light! Huge windows across the back of the home showcase beautiful views of the acreage and pond. The kitchen, breakfast area, and hearth room are especially inviting, creating a comfortable, cozy atmosphere despite the home's generous size. The formal dining room and spacious front living room offer additional room for entertaining. The main-floor primary suite features a spacious bathroom, walk-in closet, and private deck overlooking the property.
The finished lower level features an expansive two-tiered family room with soaring vaulted ceilings, a fireplace, and plenty of room to entertain or relax. A kitchenette with a full-size refrigerator and dishwasher, plus a dining area, adds to the space. Both bedrooms have private en suite bathrooms and walk-in closets, while the large deck, accessible from the family room and one bedroom, offers another great place to enjoy the outdoors.
The pride of ownership is evident throughout! Recent improvements include newly installed decks, high-quality ABC vertical siding with a TRANSFERABLE LIFETIME WARRANTY, a new dishwasher, new wall oven, and a reverse osmosis water filtration system. The sellers have taken exceptional care of this property, and it shows.
And here's something you might not expect—although located in the Bonner Springs area, this home is actually in the BASEHOR-LINWOOD SCHOOL DISTRICT!
The sale includes the 1.36-acre parcel where the home sits, PLUS an additional 3.25-acre parcel, totaling 4.61 acres....
Contact an agent
Home facts
- Year built:1998
- Subdivision & Development:Timberlake
- Listing ID #:2649526
- Added:1 day(s) ago
- Updated:October 31, 2026 at 07:05 PM
Rooms and interior
- Bedrooms:3
- Total bathrooms:4
- Full bathrooms:3
- Half bathrooms:1
- Rooms Total:9
- Kitchen Description:Dishwasher, Disposal, Microwave, Refrigerator
- Basement:Yes
- Basement Description:Finished, Full, Walk Out
- Living area:3,371 sq. ft.
Heating and cooling
- Cooling:Attic Fan, Electric
- Heating:Forced Air Gas, Natural Gas, Zoned
Structure and exterior
- Roof:Composition
- Year built:1998
- Building area:3,371 sq. ft.
- Lot area:4.61 Acres
- Lot Features:Acreage, Cul-De-Sac, Wooded
- Architectural Style:Reverse 1.5 Story
- Construction Materials:Frame, Stucco
Utilities
- Water:City/Public
- Sewer:Public Sewer
Finances and disclosures
- Price:$629,000
- Price per sq. ft.:$186.59
Features and amenities
- Appliances:Back Flow Device, Built-In Oven, Dishwasher, Disposal, Fireplace Screen, Microwave, Refrigerator, Water Purifier
- Amenities:Back Flow Device, Central Vacuum, Pantry, Play Area, Stained Cabinets, Trail(s), Wet Bar
Parking
- Parking description:Attached
- Garage:Yes
- Garage spaces:3
 HeartlandMLS©2026. Information Deemed Reliable But Not Guaranteed. This information is being provided by the HeartlandMLS. The listings presented here may or may not be listed by the Broker/Agent operating this website. This information is intended for the personal use of consumers and may not be used for any purpose other than to identify prospective properties consumers may be interested in purchasing. Data <Last Updated October 31, 2026 MOKS_HL Member Broker: Levi McClure
New listings near 14733 Timber Lane
- Coming Soon
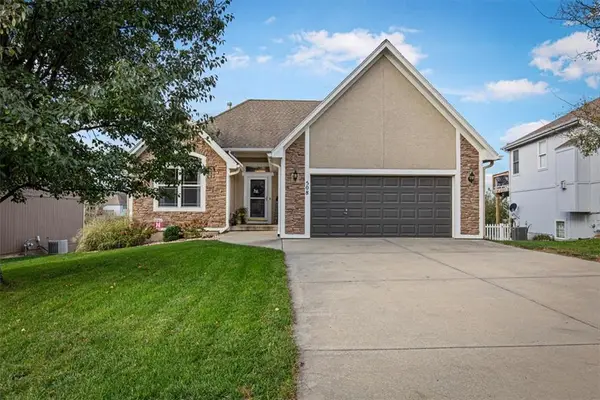 $425,000Coming Soon3 beds 3 baths2,831 sq. ft.
508 S 137th Street, Bonner Springs, KS 66012
MLS# 2643932Listed by: TURN KEY REALTY LLC - Coming Soon
 $550,000Coming Soon4 beds 3 baths2,652 sq. ft.
312 Lake Forest Drive, Bonner Springs, KS 66012
MLS# 2646230Listed by: REALTY ONE GROUP METRO HOME PROS - Coming Soon
 $3,255,000Coming Soon155 Acres
13710 Riverview Avenue, Bonner Springs, KS 66012
MLS# 2631546Listed by: REECENICHOLS -JOHNSON COUNTY W - New
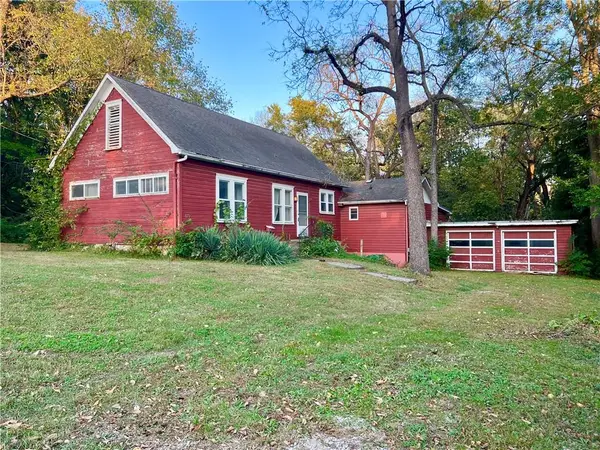 $350,000Active3 beds 2 baths1,618 sq. ft.
527 Sheidley Street, Bonner Springs, KS 66012
MLS# 2647947Listed by: REECENICHOLS -JOHNSON COUNTY W  $675,000Active4 beds 3 baths2,982 sq. ft.
13246 Kansas Avenue, Bonner Springs, KS 66012
MLS# 2647953Listed by: PLATINUM REALTY LLC $215,000Active2 beds 1 baths852 sq. ft.
621 Spring Avenue, Bonner Springs, KS 66012
MLS# 2642836Listed by: PLATINUM REALTY LLC $170,000Active2 beds 1 baths650 sq. ft.
226 Cornell Avenue, Bonner Springs, KS 66012
MLS# 2642846Listed by: PLATINUM REALTY LLC $650,000Pending4 beds 3 baths3,650 sq. ft.
326 S Blue Grass Drive, Bonner Springs, KS 66012
MLS# 2645011Listed by: KW KANSAS CITY METRO- Open Sun, 1 to 3pm
 $699,000Active5 beds 5 baths5,706 sq. ft.
13810 Grove Avenue, Bonner Springs, KS 66012
MLS# 2643909Listed by: REECENICHOLS - COUNTRY CLUB PLAZA  $80,000Pending3 beds 1 baths616 sq. ft.
2940 Loring Lane, Bonner Springs, KS 66012
MLS# 2643558Listed by: REAL BROKER, LLC


Protect your home and budget from life's surprises with an Assurant Home Warranty, backed by a partner that supports you through every step of homeownership. Explore Plans.
©2026 Century 21 Real Estate LLC. All rights reserved. CENTURY 21®, the CENTURY 21 Logo and C21® are service marks owned by Century 21 Real Estate LLC. Century 21 Real Estate LLC fully supports the principles of the Fair Housing Act and the Equal Opportunity Act. Each office is independently owned and operated. Listing information is deemed reliable but not guaranteed accurate.