
13414 W 181st Court, Bucyrus, KS 66013
Local realty services provided by:CENTURY 21 Team Elite
13414 W 181st Court,Bucyrus, KS 66013
$900,000
- 5 Beds
- 5 Baths
- 3,448 sq. ft.
- Single family
- Active
Listed by: benji lytle
Office: opendoor brokerage llc.
MLS#:2641714
Source:MOKS_HL
Price summary
- Price:$900,000
- Price per sq. ft.:$261.02
About this home
This Bucyrus home has a large, polished layout with modern finishes and flexible living areas across multiple levels. The main living space features tall ceilings, wide windows, a fireplace, and an open connection to the kitchen. The kitchen includes a center island, mixed-tone cabinetry, stainless steel appliances, and generous prep space. Multiple bedrooms and baths provide room for a range of household needs, while the finished lower level adds a broad recreation area, additional rooms, and storage. Recent cleaning, landscaping, and minor touch-up work support a fresh presentation. A covered patio, open yard, and 3-car attached garage add strong everyday function.
Contact an agent
Home facts
- Year built:2021
- Subdivision & Development:Southpointe
- Listing ID #:2641714
- Added:5 day(s) ago
- Updated:September 17, 2026 at 03:23 PM
Rooms and interior
- Bedrooms:5
- Total bathrooms:5
- Full bathrooms:3
- Half bathrooms:2
- Rooms Total:5
- Basement:Yes
- Basement Description:Finished
- Living area:3,448 sq. ft.
Heating and cooling
- Cooling:Electric
- Heating:Forced Air Gas
Structure and exterior
- Roof:Composition
- Year built:2021
- Building area:3,448 sq. ft.
- Lot area:0.34 Acres
- Lot Features:City Limits, Cul-De-Sac
- Architectural Style:2 Stories
- Construction Materials:Frame
Schools
- High school:Spring Hill
- Middle school:Forest Spring
- Elementary school:Timber Sage
Utilities
- Water:City/Public
- Sewer:Public Sewer
Finances and disclosures
- Price:$900,000
- Price per sq. ft.:$261.02
Parking
- Parking description:Attached
- Garage:Yes
- Garage spaces:3
 HeartlandMLS©2026. Information Deemed Reliable But Not Guaranteed. This information is being provided by the HeartlandMLS. The listings presented here may or may not be listed by the Broker/Agent operating this website. This information is intended for the personal use of consumers and may not be used for any purpose other than to identify prospective properties consumers may be interested in purchasing. Data <Last Updated September 17, 2026 MOKS_HL Member Broker: Gregory Freeman
New listings near 13414 W 181st Court
- New
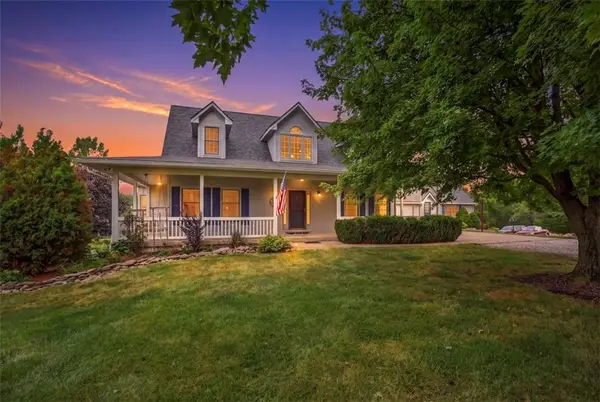 $925,000Active5 beds 4 baths4,206 sq. ft.
3930 W 223 Street, Bucyrus, KS 66013
MLS# 2638761Listed by: COMPASS REALTY GROUP - New
 $250,000Active3 beds 2 baths1,334 sq. ft.
209 Main Street, Bucyrus, KS 66013
MLS# 2638048Listed by: KELLER WILLIAMS REALTY PARTNERS INC. - New
 $500,000Active3 beds 2 baths1,540 sq. ft.
22719 Quivira Road, Bucyrus, KS 66013
MLS# 2641603Listed by: KW DIAMOND PARTNERS  $519,000Active3 beds 2 baths1,904 sq. ft.
2675 W 215th Street, Bucyrus, KS 66013
MLS# 2629141Listed by: A E G REALTY, L L C $550,000Active16.74 Acres
11450 W 239th Street, Bucyrus, KS 66013
MLS# 2634085Listed by: NEIGHBORS REAL ESTATE LLC $850,000Active6.14 Acres
20136 Antioch Road, Bucyrus, KS 66013
MLS# 2634295Listed by: REECENICHOLS - LEAWOOD $1,350,000Pending4 beds 6 baths5,237 sq. ft.
5253 W 215th Street, Bucyrus, KS 66013
MLS# 2631683Listed by: REAL BROKER, LLC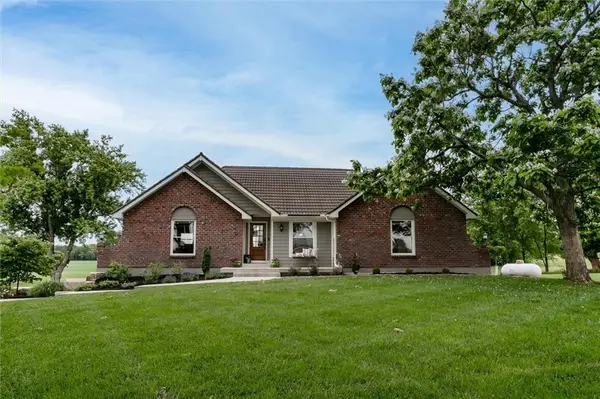 $895,000Pending4 beds 3 baths2,533 sq. ft.
21385 Nall Avenue, Bucyrus, KS 66013
MLS# 2621784Listed by: PLATINUM REALTY LLC $649,750Active5 beds 3 baths2,515 sq. ft.
3705 W 213th Terrace, Bucyrus, KS 66013
MLS# 2625775Listed by: RE/MAX STATE LINE


Protect your home and budget from life's surprises with an Assurant Home Warranty, backed by a partner that supports you through every step of homeownership. Explore Plans.
©2026 Century 21 Real Estate LLC. All rights reserved. CENTURY 21®, the CENTURY 21 Logo and C21® are service marks owned by Century 21 Real Estate LLC. Century 21 Real Estate LLC fully supports the principles of the Fair Housing Act and the Equal Opportunity Act. Each office is independently owned and operated. Listing information is deemed reliable but not guaranteed accurate.