
410 E Taylor Street, Caney, KS 67333
Local realty services provided by:CENTURY 21 Crossroads
410 E Taylor Street,Caney, KS 67333
$150,000
- 4 Beds
- 1 Baths
- 1,344 sq. ft.
- Single family
- Active
Listed by: megan hockett
Office: george realtors
MLS#:2641513
Source:MOKS_HL
Price summary
- Price:$150,000
- Price per sq. ft.:$111.61
About this home
Versatile commercial opportunity with excellent Highway 75 visibility! Located at 410 E Taylor Street in Caney, this 1,344 sq. ft. property is classified by the county as general office/multi-occupancy retail and offers a flexible layout for a variety of business possibilities. The building features four private offices, a welcoming reception area, spacious kitchenette/break room, half bath, ample storage closets, and convenient pull-in parking directly in front. Two separate entrances add even more versatility, allowing for the possibility of multiple occupants or leasing a portion of the building for additional income. Whether you’re looking for a professional office, retail or service-based space, investment property, or a combination of uses, this highly visible Highway 75 location is ready for its next chapter.
Contact an agent
Home facts
- Year built:1982
- Subdivision & Development:None
- Listing ID #:2641513
- Added:2 day(s) ago
- Updated:September 13, 2026 at 02:16 PM
Rooms and interior
- Bedrooms:4
- Total bathrooms:1
- Half bathrooms:1
- Basement:Yes
- Basement Description:Slab
- Living area:1,344 sq. ft.
Heating and cooling
- Cooling:Electric
Structure and exterior
- Roof:Composition
- Year built:1982
- Building area:1,344 sq. ft.
- Lot area:0.12 Acres
- Lot Features:City Limits, Corner Lot
- Architectural Style:Ranch
- Construction Materials:Stone & Frame
- Foundation Description:Slab
Utilities
- Water:City/Public
- Sewer:Public Sewer
Finances and disclosures
- Price:$150,000
- Price per sq. ft.:$111.61
Parking
- Parking description:Other
 HeartlandMLS©2026. Information Deemed Reliable But Not Guaranteed. This information is being provided by the HeartlandMLS. The listings presented here may or may not be listed by the Broker/Agent operating this website. This information is intended for the personal use of consumers and may not be used for any purpose other than to identify prospective properties consumers may be interested in purchasing. Data <Last Updated September 13, 2026 MOKS_HL Member Broker: Levi McClure
New listings near 410 E Taylor Street
 $120,000Active3 beds 2 baths1,286 sq. ft.
509 N State Street, Caney, KS 67333
MLS# 2637967Listed by: GEORGE REALTORS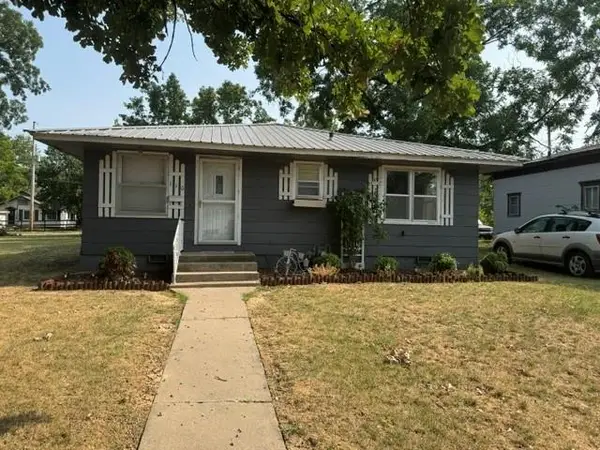 $115,000Active3 beds 2 baths1,280 sq. ft.
110 E Church Street, Caney, KS 67333
MLS# 2634910Listed by: MIDWEST REAL ESTATE, INC. $305,000Active3 beds 2 baths1,432 sq. ft.
1748 Cr 1425 N/a, Caney, KS 67333
MLS# 2632907Listed by: KELLER WILLIAMS REALTY SELECT $105,000Pending3 beds 2 baths1,420 sq. ft.
402 S Spring Street, Caney, KS 67333
MLS# 2629626Listed by: BILL WHITE REALTY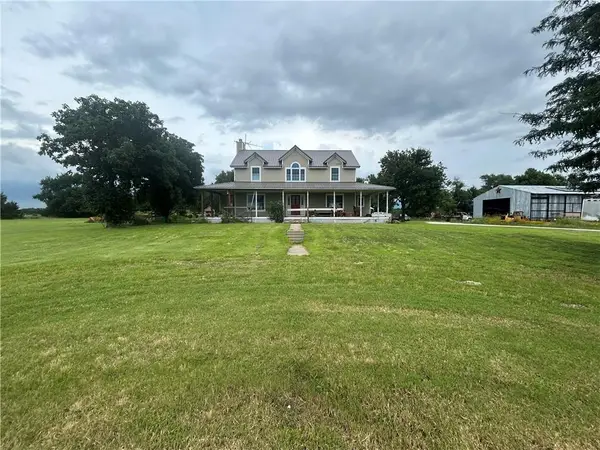 $314,000Active4 beds 3 baths3,615 sq. ft.
2551 Cr 2000 N/a, Caney, KS 67333
MLS# 2626305Listed by: GEORGE REALTORS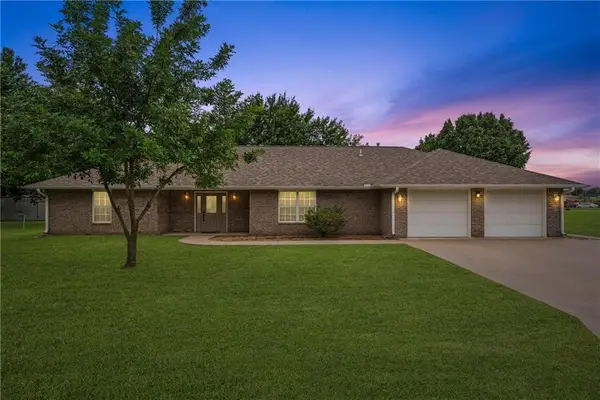 $239,500Active3 beds 3 baths2,177 sq. ft.
1006 S Ridgeway Street, Caney, KS 67333
MLS# 2624288Listed by: KELLER WILLIAMS REALTY SELECT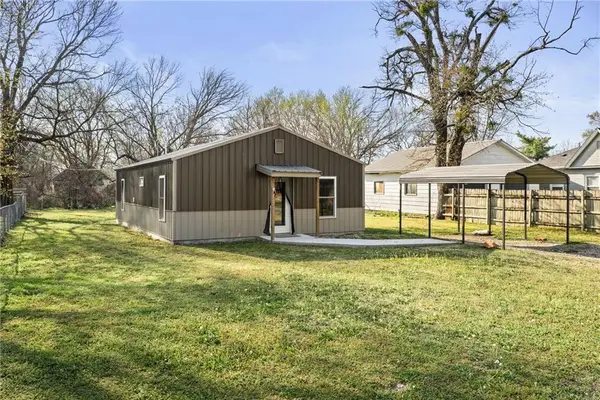 $50,000Pending1 beds 1 baths960 sq. ft.
609 N Wood Street, Caney, KS 67333
MLS# 2608721Listed by: GEORGE REALTORS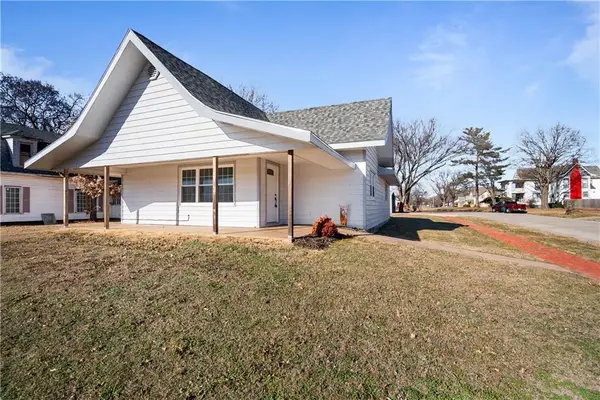 $139,900Active3 beds 2 baths1,403 sq. ft.
611 E 5th Avenue, Caney, KS 67333
MLS# 2592866Listed by: EXP REALTY LLC


Protect your home and budget from life's surprises with an Assurant Home Warranty, backed by a partner that supports you through every step of homeownership. Explore Plans.
©2026 Century 21 Real Estate LLC. All rights reserved. CENTURY 21®, the CENTURY 21 Logo and C21® are service marks owned by Century 21 Real Estate LLC. Century 21 Real Estate LLC fully supports the principles of the Fair Housing Act and the Equal Opportunity Act. Each office is independently owned and operated. Listing information is deemed reliable but not guaranteed accurate.