
321 N 2nd Street, Chetopa, KS 67336
Local realty services provided by:CENTURY 21 Team Elite
321 N 2nd Street,Chetopa, KS 67336
$75,000
- 2 Beds
- 2 Baths
- 1,152 sq. ft.
- Single family
- Active
Listed by: ti hines
Office: golden oak real estate llc.
MLS#:2642397
Source:MOKS_HL
Price summary
- Price:$75,000
- Price per sq. ft.:$65.1
About this home
A welcoming covered front porch sets a tranquil tone for this two-bedroom, two-bathroom home. Accessible parking is provided by a driveway and a detached covered carport.
Inside, the functional kitchen workspace includes wood flooring, oak cabinetry, laminate countertops, a dishwasher, microwave, refrigerator & cooktop.
Outdoors, a rear deck overlooks a spacious green lawn spanning complete with mature trees, a patio, a concrete carport area. This property offers serene outdoor living on a sprawling grassy yard.
Ready to move in and add your personal touches to call this home.
Contact an agent
Home facts
- Year built:1978
- Subdivision & Development:None
- Listing ID #:2642397
- Added:1 day(s) ago
- Updated:September 17, 2026 at 03:23 PM
Rooms and interior
- Bedrooms:2
- Total bathrooms:2
- Full bathrooms:2
- Rooms Total:4
- Kitchen Description:Dishwasher, Microwave, Refrigerator
- Basement:Yes
- Basement Description:Crawl Space
- Living area:1,152 sq. ft.
Heating and cooling
- Cooling:Electric
Structure and exterior
- Roof:Composition
- Year built:1978
- Building area:1,152 sq. ft.
- Lot area:1.13 Acres
- Lot Features:City Limits
- Architectural Style:Ranch
- Construction Materials:Frame, Vinyl Siding
Utilities
- Water:City/Public
- Sewer:Public Sewer
Finances and disclosures
- Price:$75,000
- Price per sq. ft.:$65.1
Features and amenities
- Appliances:Dishwasher, Microwave, Refrigerator, Washer
Parking
- Parking description:Carport
 HeartlandMLS©2026. Information Deemed Reliable But Not Guaranteed. This information is being provided by the HeartlandMLS. The listings presented here may or may not be listed by the Broker/Agent operating this website. This information is intended for the personal use of consumers and may not be used for any purpose other than to identify prospective properties consumers may be interested in purchasing. Data <Last Updated September 17, 2026 MOKS_HL Member Broker: Gregory Freeman
New listings near 321 N 2nd Street
- New
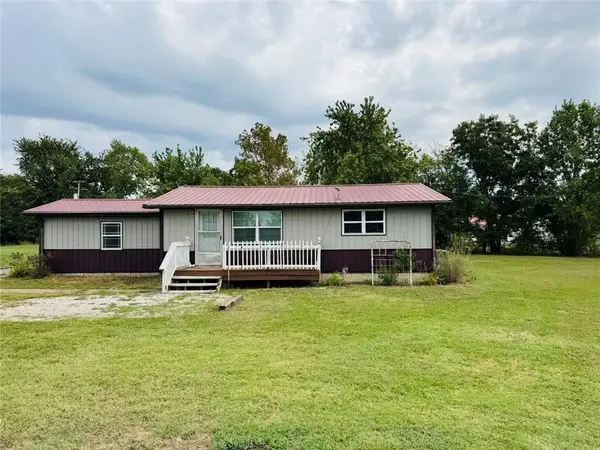 $100,000Active3 beds 1 baths1,083 sq. ft.
111 S 16th Street, Chetopa, KS 67336
MLS# 2641846Listed by: SALLY DAVIS REAL ESTATE LLC  $40,800Active8.16 Acres
0000 N 9th Street, Chetopa, KS 67336
MLS# 2624978Listed by: SALLY DAVIS REAL ESTATE LLC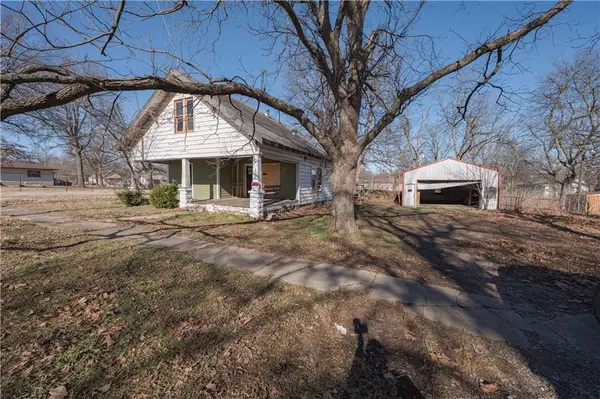 $18,000Active3 beds 1 baths1,250 sq. ft.
415 Elm Street, Chetopa, KS 67336
MLS# 2595670Listed by: EPIQUE INC


Protect your home and budget from life's surprises with an Assurant Home Warranty, backed by a partner that supports you through every step of homeownership. Explore Plans.
©2026 Century 21 Real Estate LLC. All rights reserved. CENTURY 21®, the CENTURY 21 Logo and C21® are service marks owned by Century 21 Real Estate LLC. Century 21 Real Estate LLC fully supports the principles of the Fair Housing Act and the Equal Opportunity Act. Each office is independently owned and operated. Listing information is deemed reliable but not guaranteed accurate.